Armored doors protect against forced entry, but their steel cores do not automatically make them fire-rated. A door can resist impact and still fail during a furnace test. That distinction matters when smoke, heat, and flames reach a protected corridor.
So, what are the fire rating standards for armored doors? The answer depends on the tested door assembly, building code, and local authority. Common references include UL 10C and NFPA 252 in North America. EN 1634-1 is widely used in European projects. These standards examine fire exposure, integrity, heat transfer, hardware, glazing, frames, and self-closing performance. A label alone is not enough. The complete assembly must match the approved configuration.
The NFPA report Fire Loss in the United States During 2023 estimated 1,504,500 reported fires and 3,670 civilian fire deaths. Those figures show why passive protection cannot be treated as decoration. Fire-door specialist Lori Greene has stated, “A fire door is only as good as its installation and maintenance.” Her point is practical. A certified leaf can lose its rating through an incompatible lock, damaged seal, poor alignment, or a wedged-open position.
Small details matter.
This article examines how armored doors earn fire ratings, how laboratories test them, and where specifications often become unclear. I would be cautious about treating a certificate as the whole story. Real performance also depends on the frame, hardware, installers, inspections, and maintenance records. That is where many otherwise impressive security doors become less reliable.
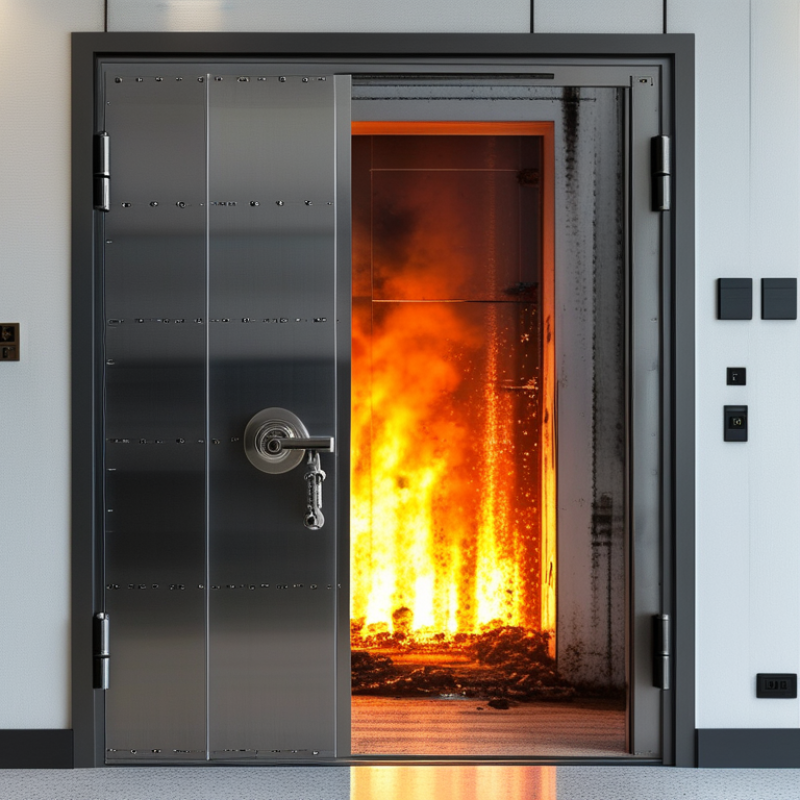
Why Do Armored Doors Need Fire Rating Standards?
What Fire Ratings Mean for Armored Doors
An armored door may resist forced entry, but security strength does not prove fire performance. Fire rating standards measure how long a complete door assembly can withstand heat and flames under controlled testing. The assembly includes the leaf, frame, hinges, locks, seals, and glazing. Every part matters.
A 30-minute or 60-minute rating describes tested resistance time, not a guaranteed evacuation period. During testing, inspectors examine flame passage, structural stability, and heat transfer. Some projects also require smoke-control performance. That requirement may follow a separate standard. Check the details.
In real building inspections, installation often causes concern. A correctly rated door can fail when gaps are excessive or unsuitable hardware is added. The surrounding wall must also match the door’s protection level. Otherwise, the weakest point may be beside the door.
Certification labels and test reports help confirm compliance. However, documents should match the exact size, configuration, and hardware used on site. This step is sometimes rushed. It should not be. Local building codes may use different classifications, testing methods, or approval procedures. A qualified fire-safety professional can verify those details before installation.
Common fire-door rating durations indicate how long a tested door assembly is designed to resist standardized fire exposure.
Fire ratings are expressed in minutes, such as 20, 45, 60, 90, and 180 minutes. The rating applies to the complete tested assembly—including the door leaf, frame, glazing, hardware, seals, and installation—not only to the armor or steel thickness. Actual requirements depend on the surrounding wall rating, building code, occupancy, and the applicable fire-test standard.
Data represents recognized fire-door rating durations used in building regulations and fire-test classifications; it is not a measurement of any specific manufacturer or product.
An armored door is tested as a complete assembly, not as a sheet of metal alone. The laboratory mounts the door, frame, hinges, locks, seals, and surrounding wall section together. This detail matters. A strong leaf can still fail if smoke escapes around the frame.
During the test, one side faces a controlled furnace. Temperatures rise according to a prescribed time-temperature curve. Sensors record heat on the exposed and unexposed surfaces. Technicians watch for flames, cracks, excessive deformation, and gaps. The door must maintain integrity for its rated period. Some tests also measure insulation by limiting heat transfer to the protected side.
It is a demanding process. Heat weakens hardware, expands steel, and can damage seals before the door visibly collapses. Inspectors may use cotton pads or gauges to identify flaming gaps and openings. The result is based on measured performance, not appearance. A door that looks exceptionally heavy may perform poorly without compatible seals or correct installation.
Fire ratings can differ between regions and test methods, so certificates require careful reading. The tested wall construction, size, hardware, and installation conditions should match the project. Real buildings are less controlled than laboratories. That gap deserves honest attention. Poor alignment, damaged seals, or unapproved modifications can reduce protection, even when the original test was successful.
An armored door must resist more than forced entry. It must also slow flames, heat, and smoke during a building fire. Fire rating standards measure how long a complete door assembly can perform under controlled testing. The rating applies to the door, frame, hinges, seals, glazing, and closing hardware together. A strong steel skin alone is not enough.
Core materials make a major difference. Mineral wool or other noncombustible insulation can reduce heat transfer through the panel. Intumescent seals expand when heated, closing gaps around the frame and limiting smoke movement. Fire-rated glass may preserve visibility while resisting cracking and heat exposure. Reinforced steel edges protect vulnerable joints, but poor installation can still create dangerous openings. Small gaps matter.
Tips: Check the label, frame rating, and installation instructions before selecting a door. Keep the closer working and never wedge the door open. Inspect seals for cuts, compression loss, or paint damage. A door can look solid and still fail when its hardware is mismatched.
In professional inspections, alignment often reveals hidden problems. A sagging leaf may prevent the latch from engaging completely. Dust, corrosion, or repeated impacts can weaken performance over time. Rating requirements differ by occupancy, wall construction, and local code. Use documentation from an accredited testing organization, not just a seller’s description. I have seen specifications treated as permanent, although real buildings change. Fire safety needs periodic review.
Fire-rated armored doors are not simply heavy steel barriers. They are tested assemblies designed to slow flames, heat, and smoke. The door leaf, frame, hinges, closer, latch, glazing, and seals must work together. A strong door can still fail when its frame is poorly installed.
According to the National Fire Protection Association’s Fire Loss in the United States During 2022 report, U.S. fire departments responded to approximately 1,504,500 fires. Those incidents caused 3,790 civilian deaths, 16,850 injuries, and about $18.1 billion in direct property damage.
Every second matters.
A certified fire rating gives architects and facility managers measurable performance information. Standards such as NFPA 80 and fire-resistance test methods evaluate how assemblies withstand heat and flame for a specified period. That time can protect an evacuation route, shield equipment rooms, and reduce heat transfer into occupied spaces.
In practice, inspectors should check damaged seals, loose hardware, blocked door swings, and unauthorized drilling. Small defects matter. Ratings are not magic. A five-minute inspection may reveal a gap that defeats an otherwise compliant assembly.
Installation quality also needs attention, because field conditions can differ from laboratory testing. The evidence supports rated protection, but maintenance records, qualified inspections, and realistic evacuation planning remain essential.
One overlooked detail can change the outcome.
Why Do Armored Doors Need Fire Rating Standards?
How Building Codes Determine Required Fire Ratings
Armored doors protect against forced entry, but their steel construction does not automatically provide fire protection. Building codes assign fire ratings according to the wall, corridor, room, or opening they protect. A door in a one-hour fire barrier may need a rated assembly tested for a specific duration. The required time depends on the building’s use, height, occupancy, and fire protection systems.
Codes also consider the door’s location. Openings between an apartment corridor and a dwelling unit may have different requirements from doors serving a stairwell or mechanical room. The authority having jurisdiction reviews these conditions. Designers then select a complete, tested assembly, including the door leaf, frame, hinges, closer, lock, and glazing. One weak component can reduce the assembly’s performance.
Details matter greatly.
On site, inspectors may check the certification label, frame installation, clearances, and self-closing action. A damaged seal or missing fastener can create concern during inspection. A drawing may appear compliant yet overlook the wall’s actual rating or the building’s adopted code edition. That happens more often than expected. Project teams should verify requirements early with qualified code professionals and local officials. Site conditions can change, and assumptions should be questioned before installation.
| Code or Design Dimension | Typical Requirement or Data Point | How It Determines the Door Rating | Practical Door Consideration | Primary Reference |
|---|---|---|---|---|
| Fire-resistance rating of the surrounding wall | A wall may be rated for 30, 45, 60, 90, 120, or 180 minutes, depending on occupancy, construction type, and compartmentation needs. | The door assembly must generally provide an opening-protection rating compatible with the rated wall. The door rating is not automatically equal to the wall rating. | Confirm the wall assembly rating before selecting the leaf, frame, glazing, hardware, and closer. | International Building Code (IBC), Chapter 7 and opening-protection tables |
| 3-hour fire barrier | Typical door rating: 180 minutes | High-hazard or major separation conditions can require the highest listed opening-protection category. | Use a complete, tested assembly; field substitutions can invalidate the rating. | IBC opening-protection provisions; approved fire-door assembly listings |
| 2-hour fire barrier | Typical door rating: 90 minutes | Commonly used where a two-hour barrier separates fire areas or protects a critical vertical or horizontal path. | Both the door and frame must carry compatible labels and installation details. | IBC opening-protection tables; NFPA 80 |
| 1-hour fire barrier or fire partition | Typical door rating: 45–60 minutes | The exact rating depends on the wall type, opening location, corridor or shaft condition, and adopted code edition. | Do not select a rating from the wall duration alone; verify the applicable table and occupancy provisions. | IBC Chapter 7; local building and fire codes |
| 30-minute or 45-minute opening protection | Common door rating: 20–45 minutes | Lower-rated partitions and corridor conditions may require a shorter-duration opening protective assembly. | Smoke-control requirements may still apply even when the required fire duration is relatively short. | IBC opening-protection tables; NFPA 80; NFPA 105 where smoke doors apply |
| Fire test method | Fire doors are tested as assemblies for exposure to standardized fire conditions. Positive-pressure tests are commonly used for swinging fire doors. | The test establishes whether the door, frame, hardware, glazing, and other components maintain the required performance for the rated duration. | A steel or armored appearance alone does not prove fire resistance. | NFPA 252; UL 10C; other locally recognized test standards |
| Self-closing and positive latching | Fire doors generally must close automatically and latch securely when released. | An open or unlatched door cannot reliably protect the opening during a fire, so these functions are part of the code-compliant assembly. | Install an approved closer, latch, coordinator, and electromagnetic release where required; maintain them regularly. | NFPA 80; adopted building and fire codes |
| Frame and hardware compatibility | The frame, hinges, locks, closer, glazing, seals, and threshold must be permitted by the tested or listed assembly. | Fire performance belongs to the complete assembly rather than to the door leaf by itself. | Mixing components from unrelated assemblies can reduce or void the approved rating. | NFPA 80; approved listing and manufacturer installation instructions |
| Smoke and air leakage control | Some locations require smoke-limiting performance in addition to a fire-duration rating. | Smoke migration can endanger occupants before structural fire exposure reaches the full rated duration. | Specify compatible gasketing, edge seals, clearances, and a smoke-labeled assembly when required. | IBC smoke-control provisions; NFPA 105; project specifications |
| Protected exit paths | Stair enclosures, exit passageways, shafts, and other protected routes often require fire-rated openings. | The required rating is based on the enclosure rating, building height, occupancy, and the function of the protected route. | Door swing, panic hardware, accessibility, egress width, and emergency operation must also comply. | IBC means-of-egress and enclosure provisions; NFPA 101 where adopted |
| Armored or security construction | Ballistic, forced-entry, blast, or impact resistance is a separate performance category from fire resistance. | A security-rated door may require additional fire testing because armor, reinforcement, vision panels, and locking systems can alter heat transfer and failure behavior. | Specify both security performance and fire rating, and require evidence for the complete combined assembly. | Project security criteria plus recognized fire-door test and listing requirements |
| Inspection and maintenance | Fire doors should be inspected for labels, damage, clearances, closing action, latching, gasketing, and unauthorized field modifications. | Wear, wedging, disabled closers, excessive gaps, or unapproved drilling can compromise the required protection. | Keep the label visible and repair or replace damaged components using approved methods. | NFPA 80 inspection, testing, and maintenance provisions |
Important: The values shown are common code relationships and design references, not a universal approval. The legally required rating depends on the building-code edition adopted by the authority having jurisdiction, occupancy classification, construction type, wall assembly, opening location, and any local amendments.
Reference framework: International Building Code (IBC), Chapter 7; NFPA 80, Standard for Fire Doors and Other Opening Protectives; NFPA 252, Standard Methods of Fire Tests of Door Assemblies; NFPA 105, Standard for Smoke Door Assemblies and Other Opening Protectives; UL 10C, Positive Pressure Fire Tests of Door Assemblies.
: It measures how long the complete door assembly resists heat and flames. The assembly includes the door leaf, frame, hinges, locks, seals, and glazing. Every part matters.
No. It shows tested resistance time under controlled conditions. It does not guarantee a specific evacuation period. Real conditions may differ.
No. Steel strength against forced entry does not prove fire performance. The complete assembly must pass suitable fire tests.
Requirements depend on wall type, room use, building height, occupancy, and fire systems. Door location also matters. A stairwell opening may differ from a dwelling entrance.
Excessive gaps, damaged seals, unsuitable hardware, or missing fasteners can reduce performance. A weak frame can affect the entire assembly. Small details matter.
Yes. The wall should support the required protection level. Otherwise, flames may bypass the door through the adjacent wall. The weakest point may be nearby.
Certification labels and test reports provide useful evidence. They must match the installed size, hardware, glazing, and configuration. A similar document may not be enough.
They may review labels, frame installation, clearances, seals, fasteners, and self-closing action. They may also compare the door with the adopted code edition. Drawings can miss site conditions.
Not always. Smoke-control performance may follow a separate requirement or standard. This detail is easy to overlook. Verify it before installation.
Fire rating standards for armored doors define how long a door assembly can resist fire, heat, and smoke under controlled conditions. The question “what are the fire rating standards for armored doors” generally refers to classifications based on tested resistance periods, such as 20, 45, 60, or 90 minutes, depending on local building requirements. Testing evaluates the complete door system, including the leaf, frame, hinges, locks, seals, and hardware, rather than the metal surface alone.
Fire-rated armored doors typically use fire-resistant steel, insulated cores, protective coatings, and intumescent seals that expand when exposed to heat. These features help slow flame and smoke movement while maintaining structural stability. By containing fire between areas, such doors provide occupants with more time to evacuate and help reduce damage to important spaces. The required rating is determined by factors such as building type, occupancy, location, escape routes, and the level of separation needed between rooms or fire compartments.

Larsom Door