Explore our architectural systems engineered for modern residential and light commercial projects demanding seamless installation and superior performance.
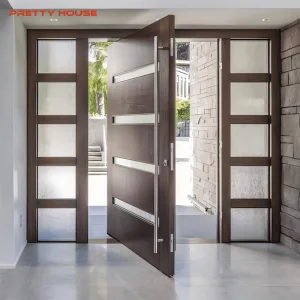
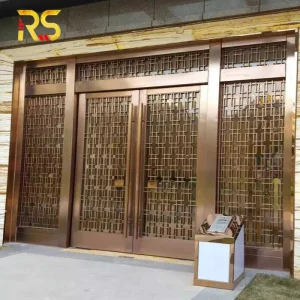
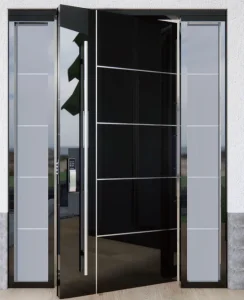
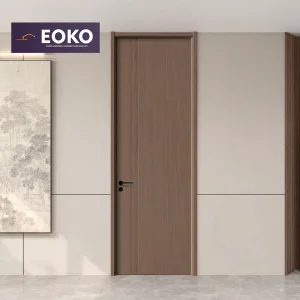
Zhejiang Larsom Door Co., Ltd. stands as a vanguard in the research, development, engineering, and global manufacturing of high-performance architectural systems, specialized Concealed Frame Entrance Doors, premium security armored assemblies, and custom-designed entryways.
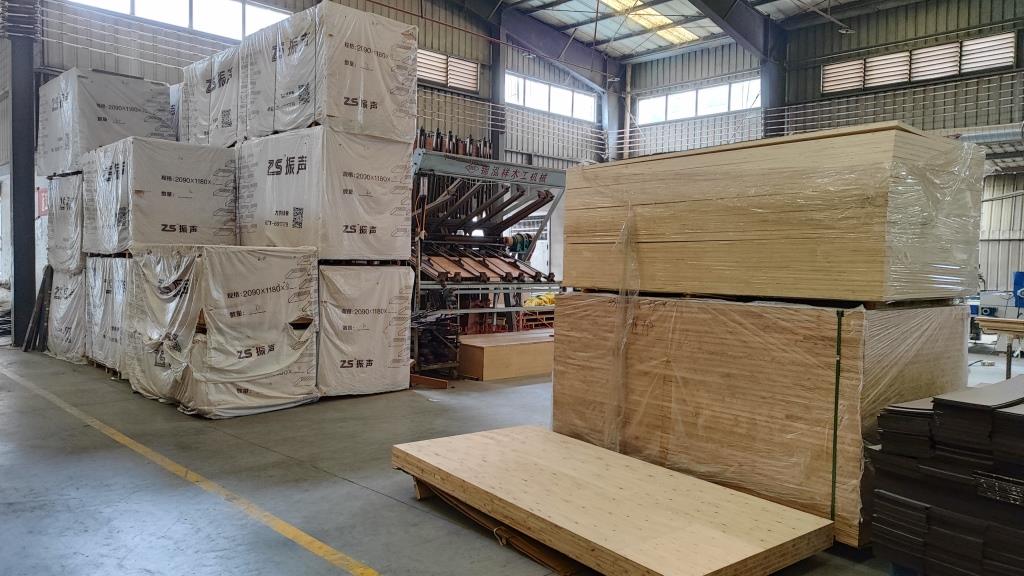
Operating a modernized, digitally-driven production plant spanning over 16,000 square meters, Larsom utilizes state-of-the-art manufacturing modules. Our workforce of 160+ certified technical staff and structural engineers ensures every door system satisfies stringent international parameters. With an established daily output capacity exceeding 200 premium door sets, we guarantee rapid turnaround times for large-scale development schemes and custom OEM/ODM requests alike.
Our focus revolves around technological innovation. By maintaining an in-house laboratory for thermal cycle simulation, stress analysis, and cycle testing (exceeding 200,000 open/close actions), we deliver products that combine security with clean, flush aesthetics.
Production Facility (SQM)
Global Export Destination Countries
Daily Set Production Capacity
Skilled Technicians & Engineers
An in-depth structural review of flush-to-wall entrance systems, hidden hardware integration, and thermal management metrics.
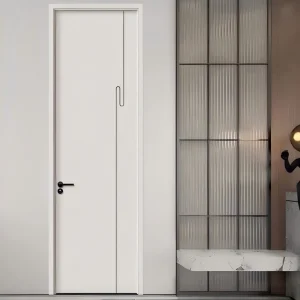
Modern minimalist architecture demands clean lines where the door panel is coplanar with the finished interior and exterior walls. A Concealed Frame Entrance Door (often referred to as an invisible or flush frame door) accomplishes this by embedding an engineered sub-frame directly into the wall structure during the rough-in construction phase.
Key parameters that dictate the structural integrity of these systems include:
By eliminating standard architraves, casings, and visible hinge barrels, these entryways offer a seamless surface that can be finished in wood veneer, anti-fingerprint metals, stone, or architectural powder coatings.
Every door leaf and sub-frame undergoes a meticulous production cycle to achieve micron-level tolerance and structural reliability.
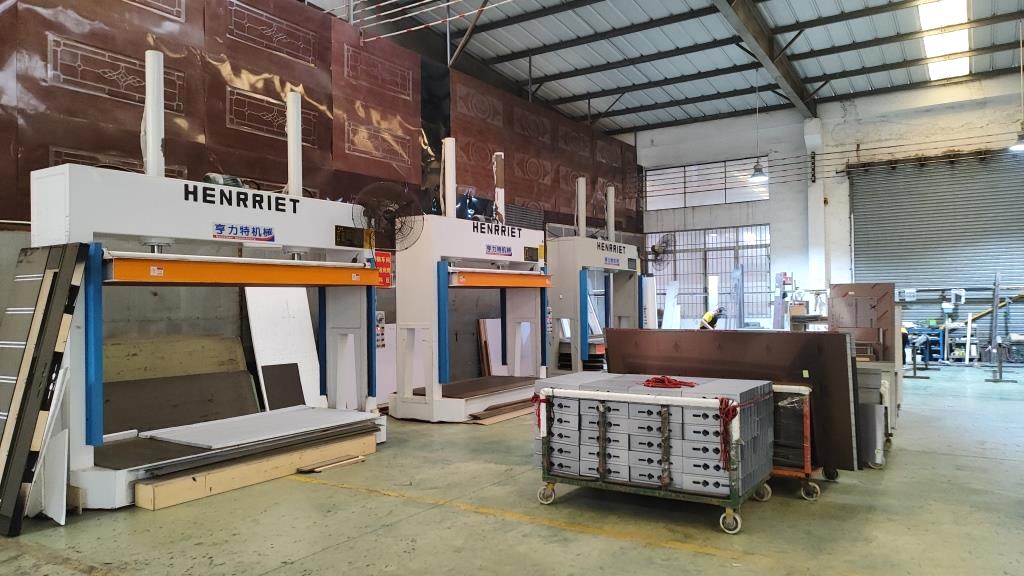
High-pressure hydraulic bonding of composite core materials and outer skins, ensuring absolute flat surfaces and zero delamination risk.
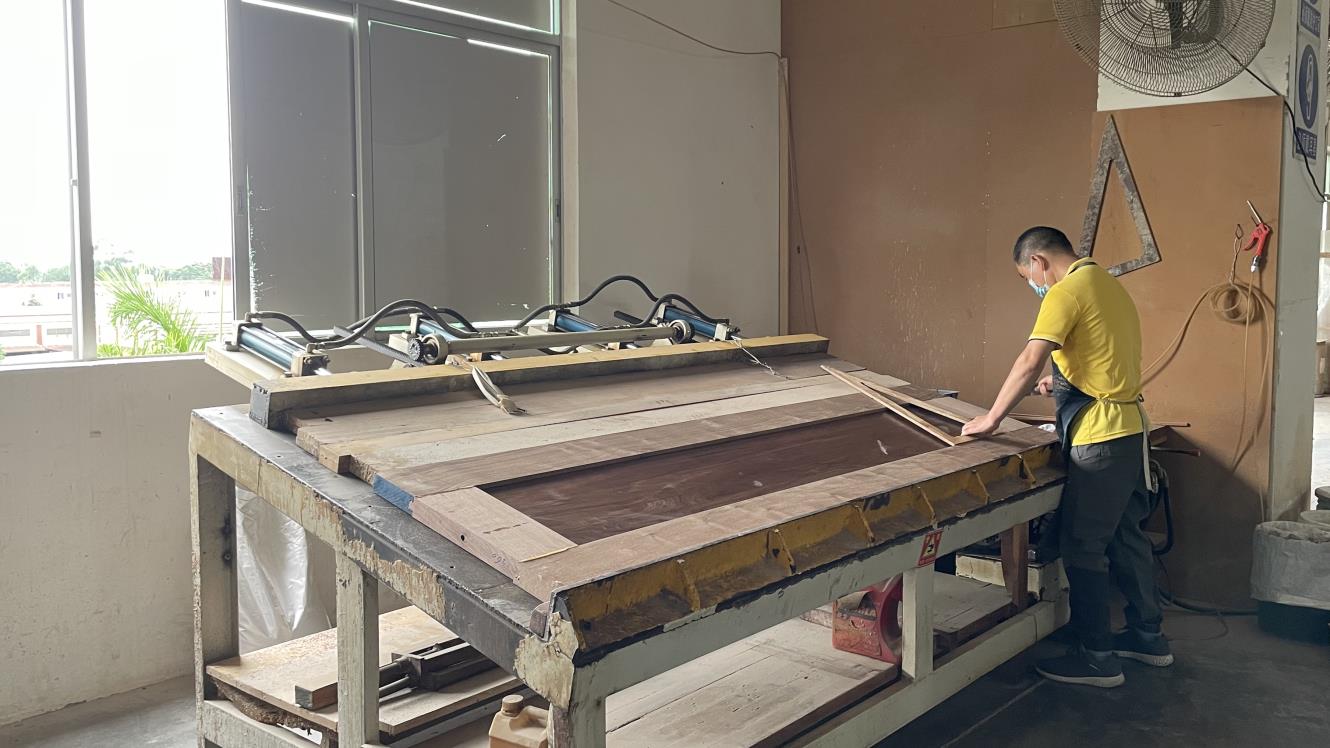
Structural frame components and reinforcements are interlocked and spliced using computer-controlled alignment jigs.
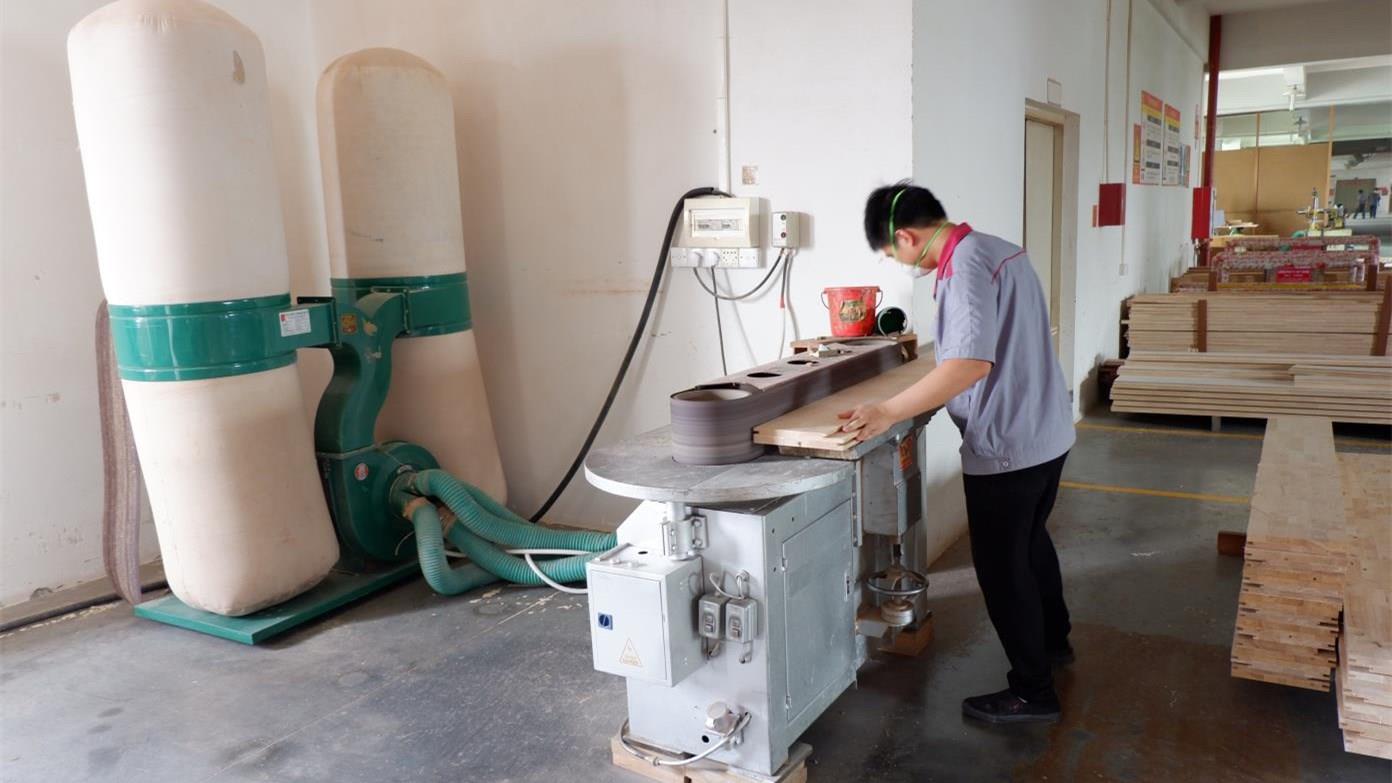
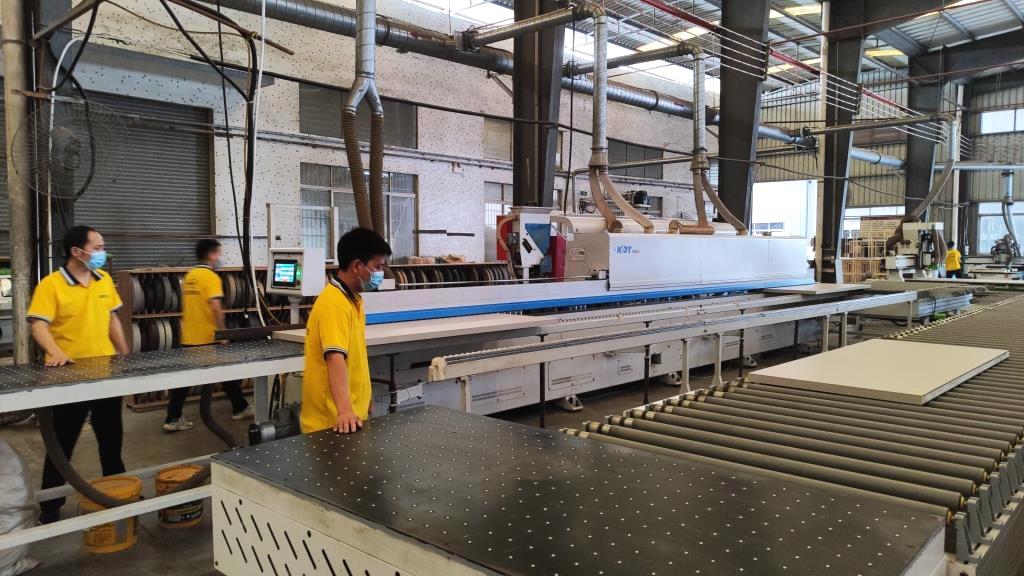
Micro-fine edge finishing using automatic multi-station sanders to prepare surfaces for painting or cladding applications.
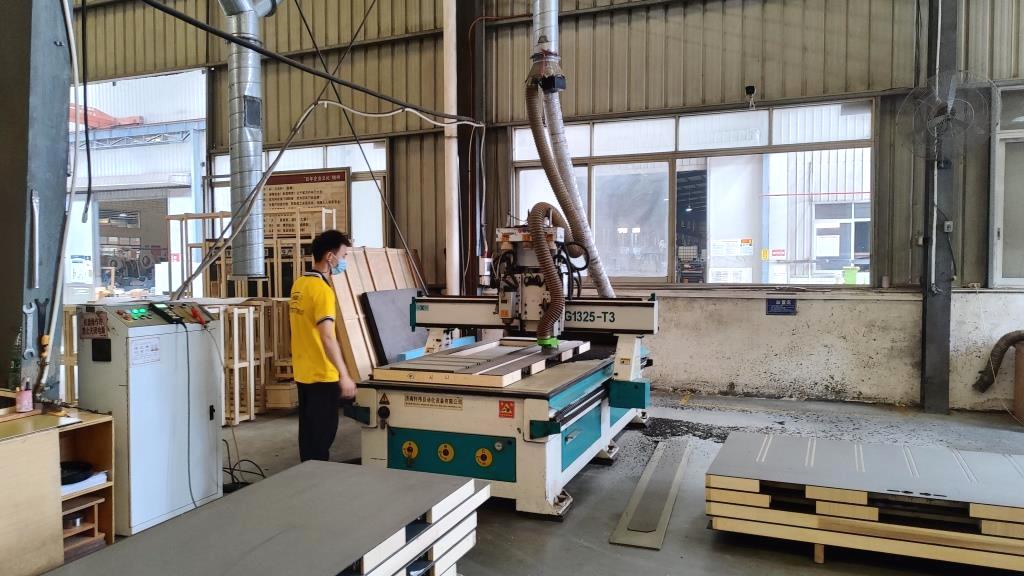
CNC routers mill customized lock pocket geometries, hinge recesses, and aesthetic textures directly into the panel.
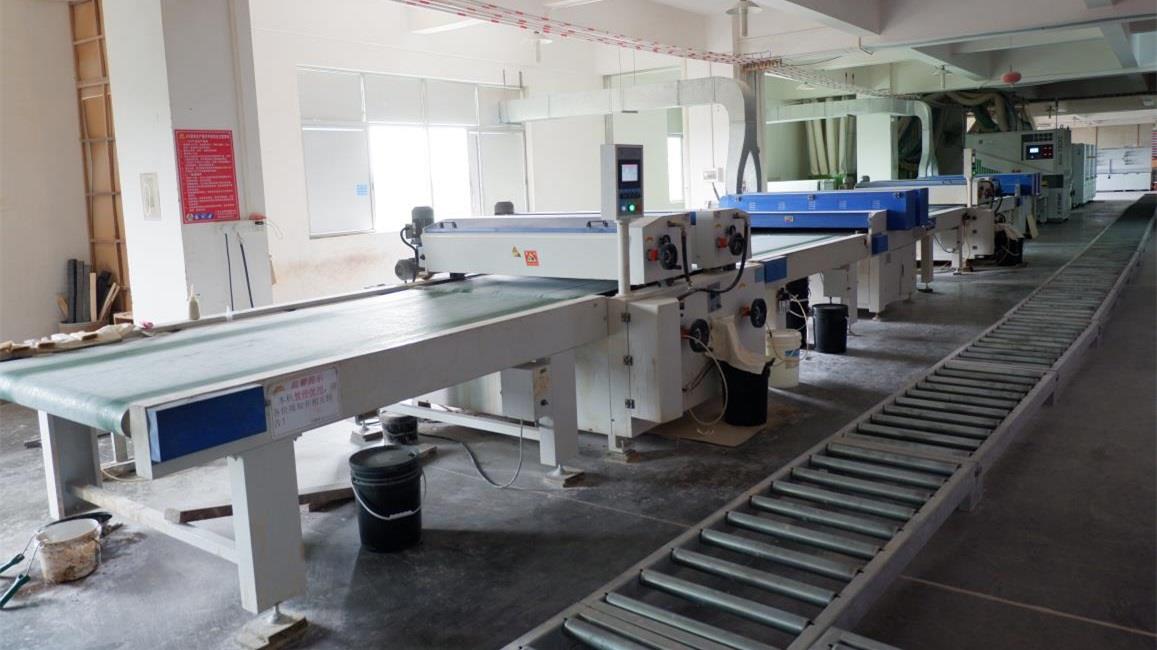
Application of UV-cured coatings that offer wear, scratch, and chemical resistance, maintaining color consistency over time.
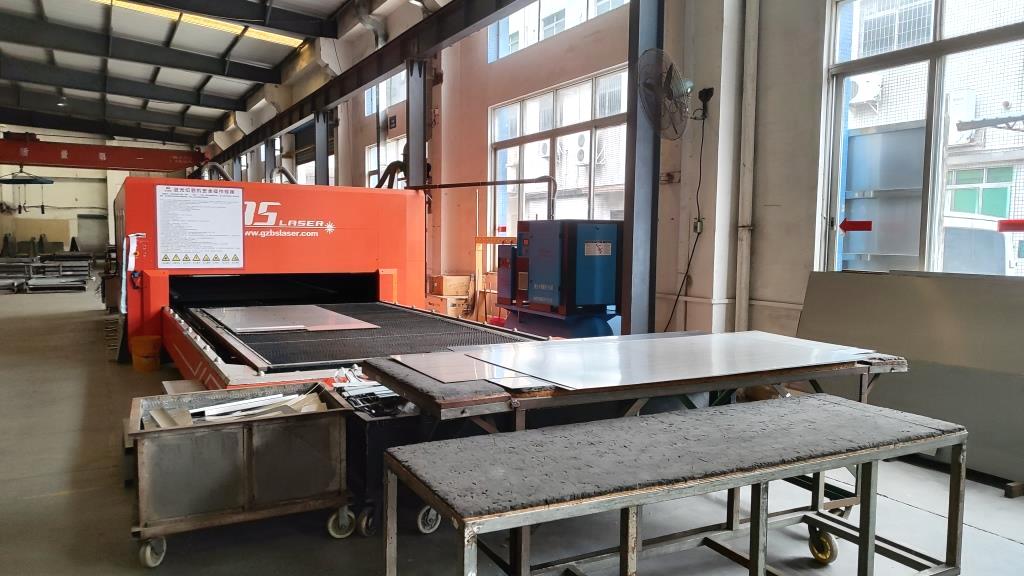
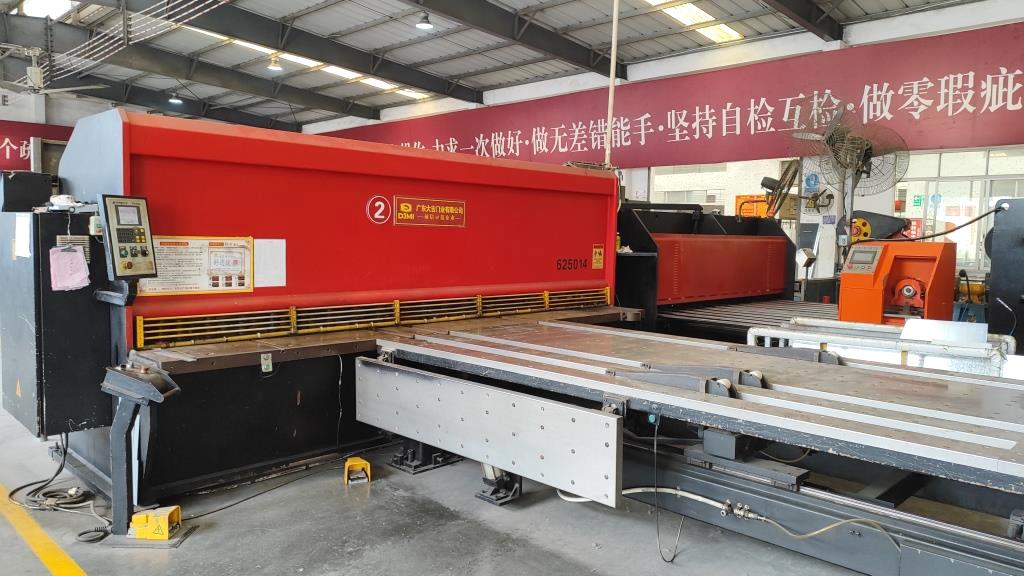
Heavy-gauge metal sheet sizing executed on high-capacity hydraulic shearers, avoiding micro-tears in the material edges.
Laser cutting systems shape structural steel or aluminum plates, ensuring geometric accuracy for hardware slots.
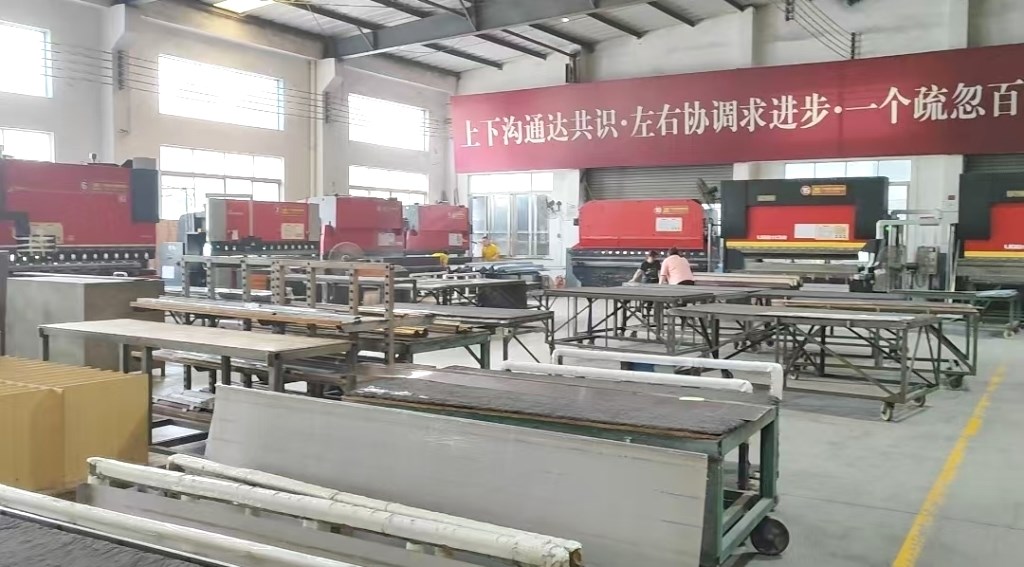
Multi-axis CNC bending brakes fold profiles into the precise geometry required for flush installation.
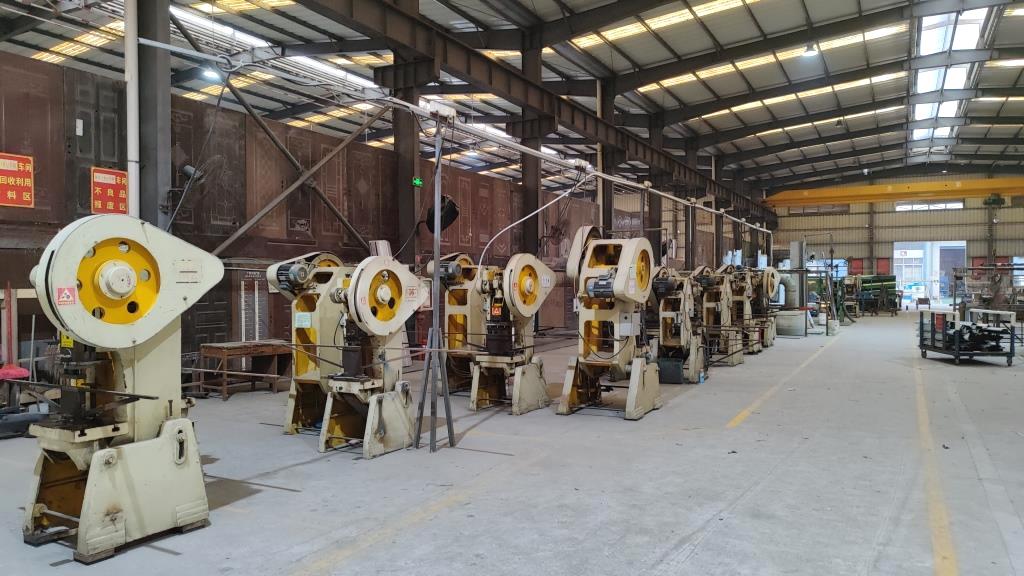
High-speed turret punch press operations produce structural mounting points, assembly slots, and ventilation pathways.
How our systems are configured to meet local building codes, structural wind loads, and thermal demands worldwide.
For coastal settings like Florida, the Caribbean, or Southeast Asia, we integrate marine-grade SS316 claddings and standard Qualicoat Class 2 finishes. Frame gaskets are upgraded to weather-grade EPDM to prevent micro-saline penetration and galvanic corrosion.
In Middle Eastern markets experiencing desert heat cycles, our doors incorporate thermal breaks with low-conductivity materials. This prevents the "bimetallic effect"—where a hot exterior side expands faster than the air-conditioned interior side, causing binding.
Engineered to align with EN 1627 RC3 security classifications and ASTM air-water infiltration standards. Our locking mechanisms utilize multi-point hook bolts, secure profile cylinders, and reinforced steel armored cores for enhanced burglary protection.
Zhejiang Larsom Door Co., Ltd. continuously refines the integration of smart systems within minimalist architecture. Our R&D division has established a timeline to address emerging requirements:
Direct routing of 5V/12V hidden conduits through the sub-frame to power invisible smart-locks, motorized continuous hinges, and facial recognition cameras flush-mounted to the door surface.
Incorporating Vacuum Insulation Panels (VIPs) within the leaf cavity to achieve U-values ≤ 0.75 W/(m²K), targeting Passive House certification parameters without increasing panel thickness.
Adopting chrome-free chemical coatings, recycled structural aluminum alloys (min 70% post-consumer), and FSC-certified natural binders to meet carbon-neutral project specifications.
Procuring raw architectural assemblies requires predictable supply lines and price stability. Located in China's industrial hardware center in Zhejiang, Larsom benefits from a vertically integrated supply ecosystem:
This localized concentration of metal processing, surface finishing, and accessory manufacturers allows Larsom to compress lead times for custom projects from the standard 60 days down to just 30-35 days.
We provide comprehensive technical support for architectural firms, developers, and general contractors:
Frequently asked questions concerning installation structural tolerances, thermal values, and customization parameters.
The concealed sub-frame must be installed during the rough structural framing stage before wall finishes (like drywall or plaster) are applied. The wall opening must be structurally sound and level, with tolerances within +/- 2mm. Once the frame is anchored to the studs or masonry, drywall or plasterboard is run over the frame flange and finished with plaster up to the door edge, making the frame profile invisible.
At Larsom, we address this by integrating polyamide thermal barriers (PA66 GF25) within both the aluminum frame and the door sash profiles. This thermal break prevents cold and heat transfer. Coupled with double or triple perimeter EPDM gaskets and drop-down bottom seals, our systems prevent drafts, moisture intrusion, and heat loss, meeting strict international building codes.
Yes. We use heavy-duty multi-axis hinges designed to support up to 250kg door panels. These high-capacity hinges are mortised into the aluminum frame and reinforced with steel backplates to prevent sagging, ensuring smooth operation for security doors.
We offer comprehensive customization, including custom dimensions, custom colors (RAL color chart matching), wood veneers, natural stone claddings, and specific lockset integrations (like magnetic locks, mechanical multipoints, or biometric entry). We also adjust profiles to fit local framing requirements (like drywall thicknesses in different regions).
Browse our expanded line of security, sliding, acoustic, and waterproof architectural door assemblies.
 Larsom Door