The global construction landscape is undergoing a structural transition. Rapid urbanization, structural space constraints in high-density metropolitan zones, and escalating regulatory standards for thermal and acoustic isolation have elevated the demand for architectural-grade sliding systems. Solid timber, while aesthetically appealing, faces innate physical limits: moisture vulnerability, warping under temperature shifts, and limited tensile strength across broad profiles.
Engineered Wood Sliding Doors represent the solution to these structural pain points. By bonding wood fiber matrices, high-pressure laminates, composite cores, and protective layers with precise polymers, engineered wood achieves high dimensional stability, environmental resistance, and structural longevity. These sliding doors are optimized to maximize usable floor area, eliminate swing clear-space requirements, and enhance interior structural layout flexibility.
"To mitigate structural warp in large architectural portals, engineered wood combines cross-laminated cores and density-stabilized substrates. This technical approach guarantees physical flat-plane retention and smooth, silent tracking over decades of active commercial service."
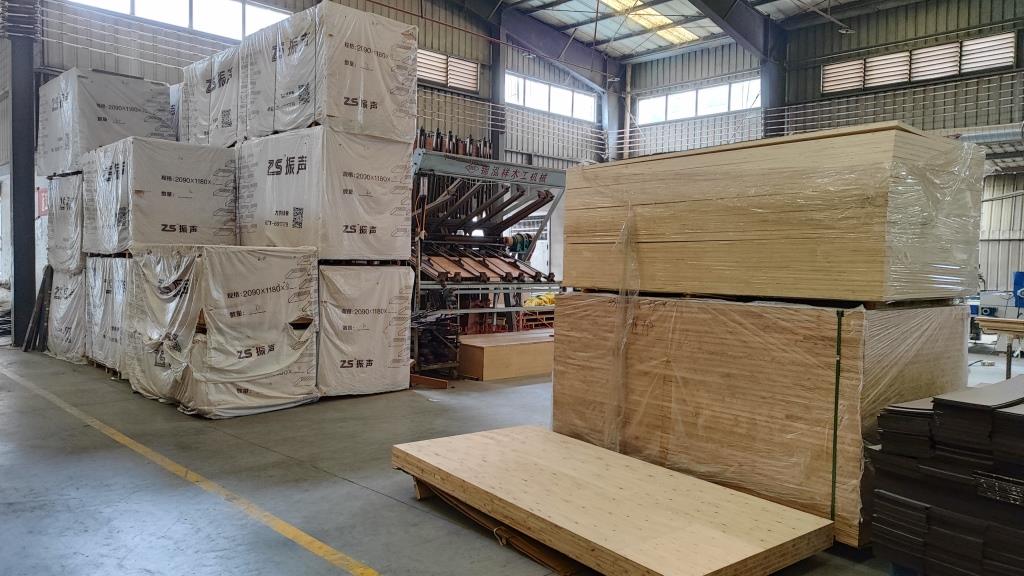
As a specialized manufacturer in the research, development, production, and global distribution of high-performance architectural systems, Zhejiang Larsom Door Co., Ltd. supplies resilient door solutions configured for high-traffic environments.
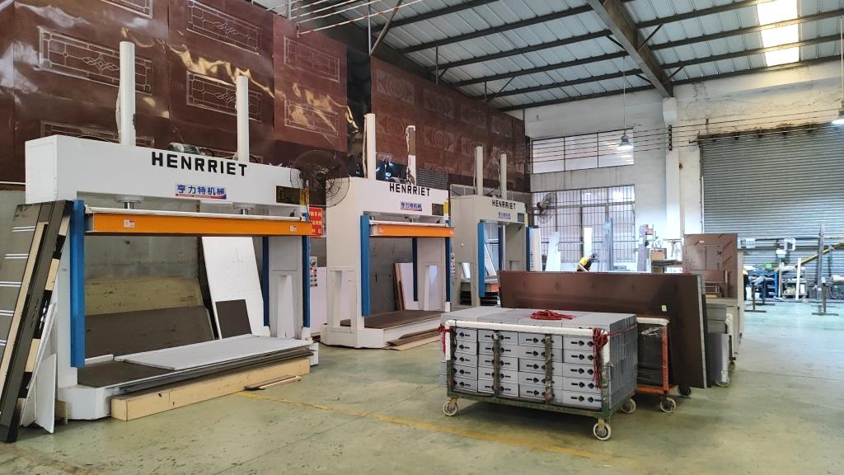
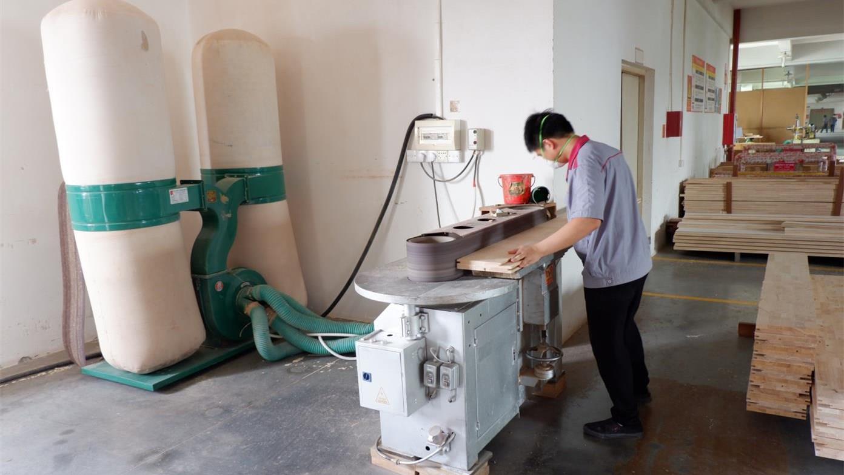
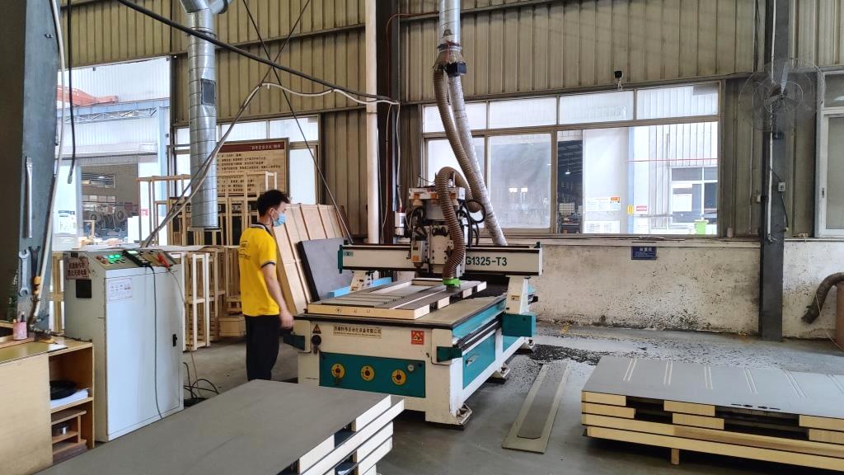
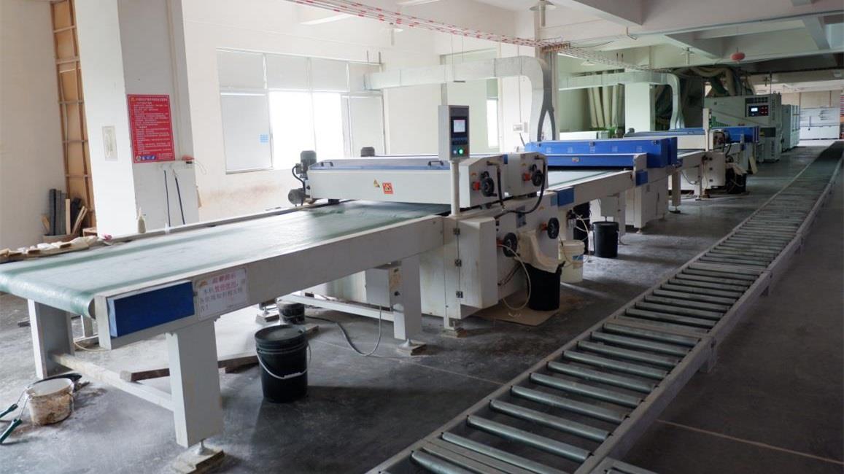
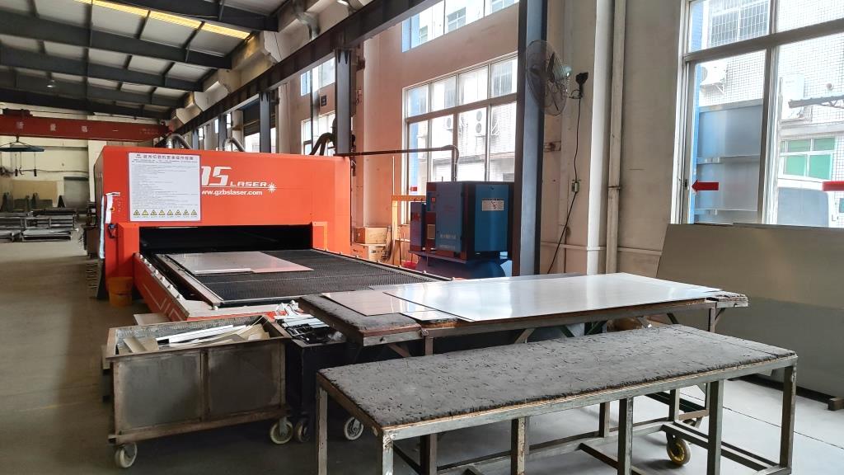
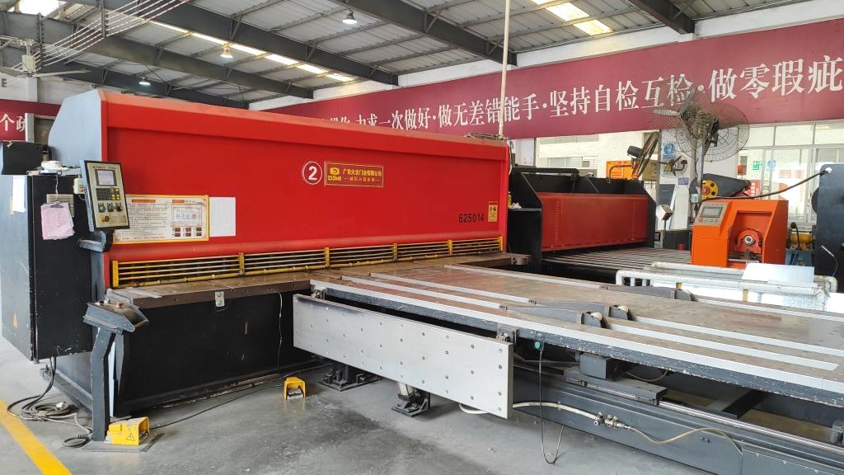
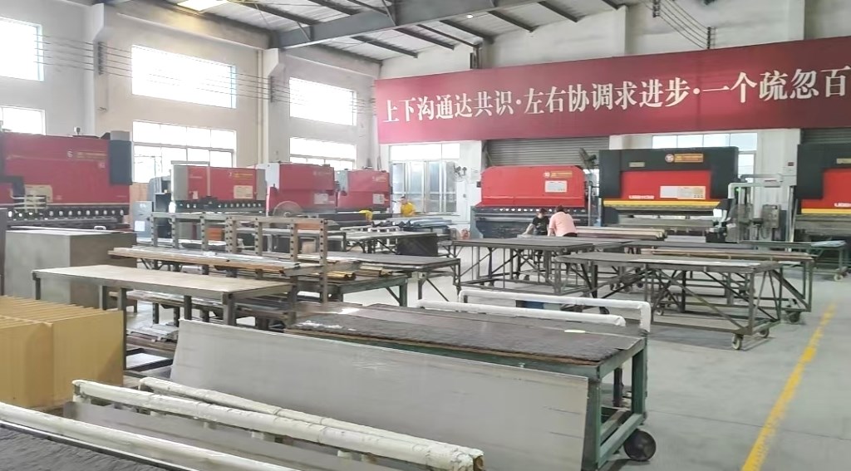
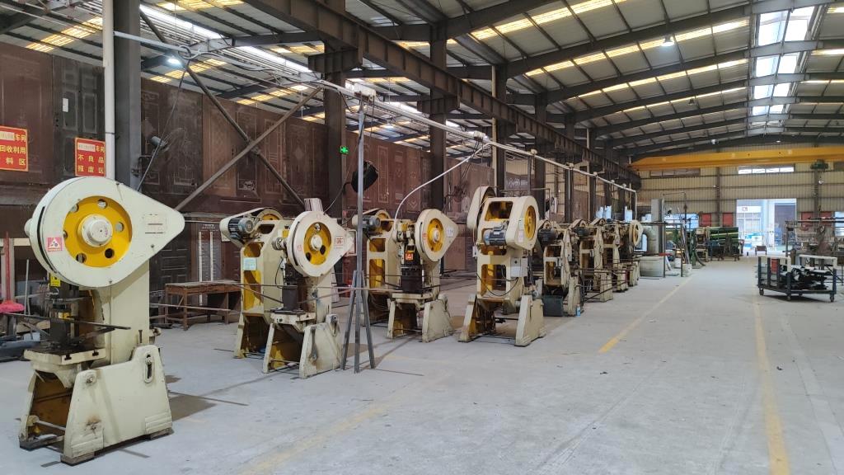
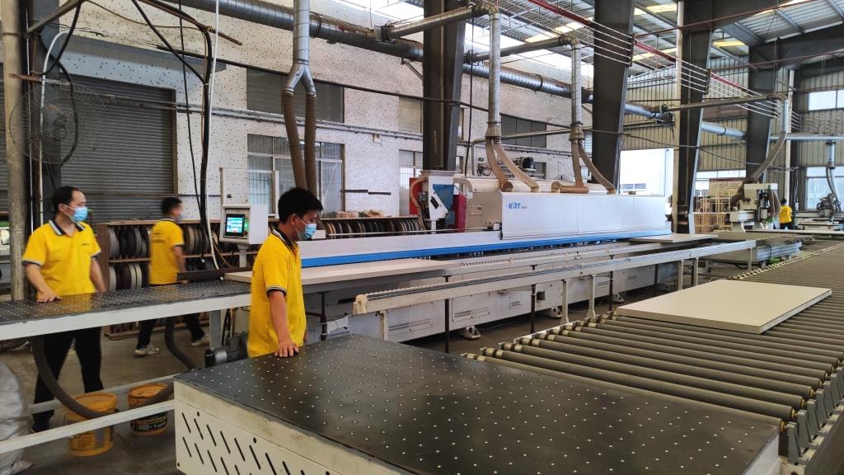
Our infrastructure centers on automated production technology. By utilizing computerized CNC laser cutters, automatic plate-bending machinery, precision sanding lines, and high-speed CNC turret systems, Larsom manufactures architectural door solutions that comply with international safety, dimensional, and aesthetic requirements. This technical setup ensures that batch orders maintain structural and visual consistency across all key parameters.
Operating a modernized 16,000 square meter factory floor with over 160 technicians, our daily capacity exceeds 200 sets of premium doors. This capacity allows us to meet tight commercial real estate timelines and handle complex custom orders. Our comprehensive raw-material verification protocols and multi-stage line testing confirm that each structural component meets international quality standards before final packaging.
Larsom's trade network covers 130 countries and regions across Europe, the Americas, the Middle East, Africa, and Southeast Asia. We support developers, contractors, and international distributors through dedicated ODM/OEM product engineering services. From custom CAD drawing generation to finish material matching, our design support ensures that doors integrate cleanly into modern architectural layouts.
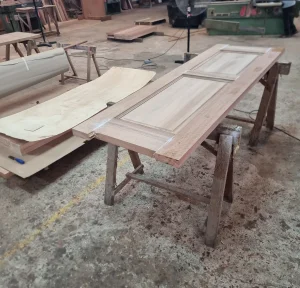
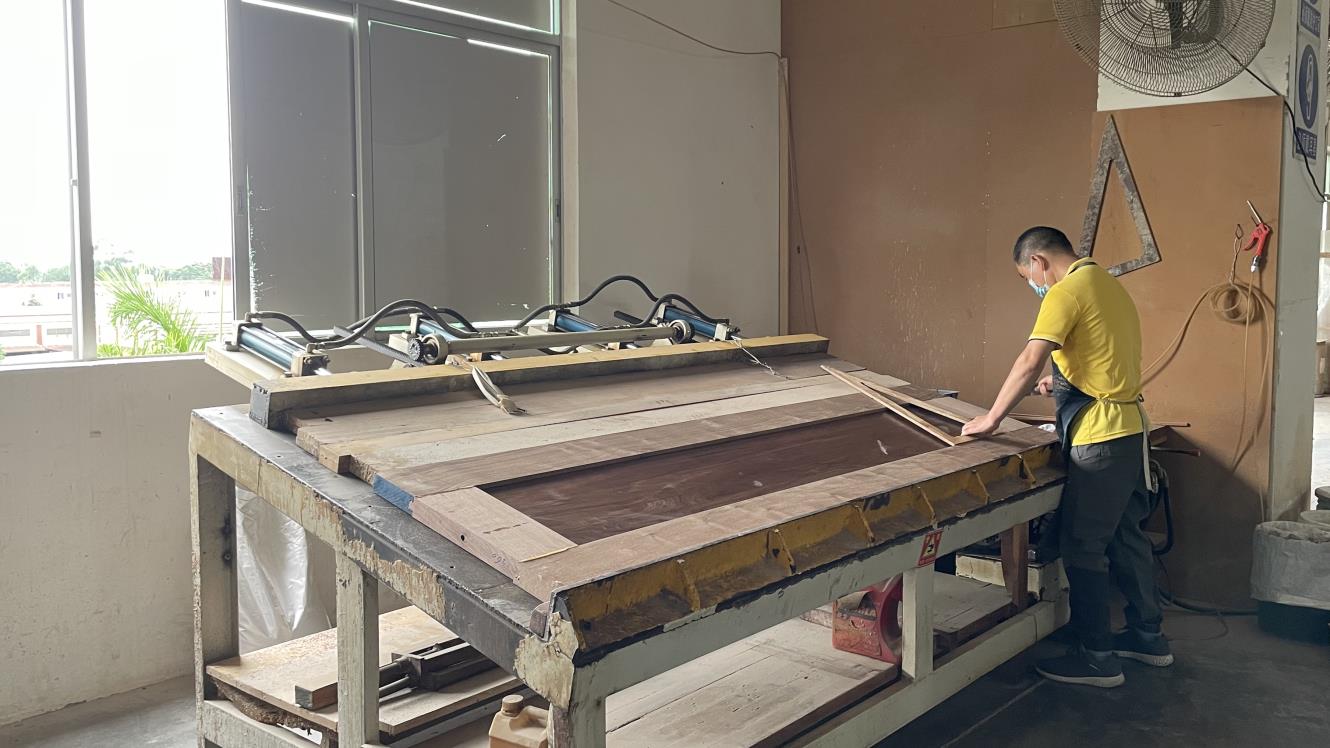
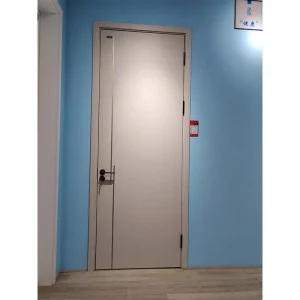
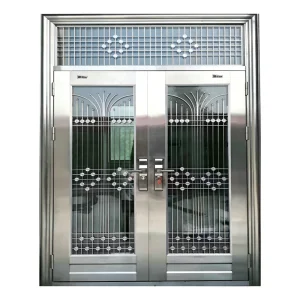
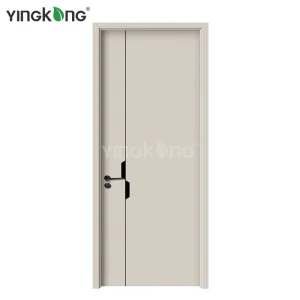
Each engineered wood sliding door and armored portal undergoes a multi-stage production sequence. This precise process aligns raw panel materials and finishing veneers to tight structural tolerances.
Acoustic containment (STC 35-45+) and fire ratings (30-90 mins) designed for guestroom entries. These features are matched with scratch-resistant decorative laminates or natural oak veneers to handle luggage impacts.
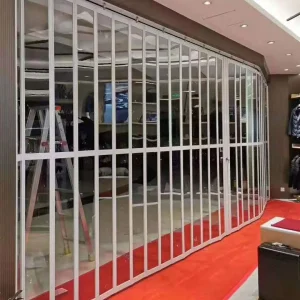
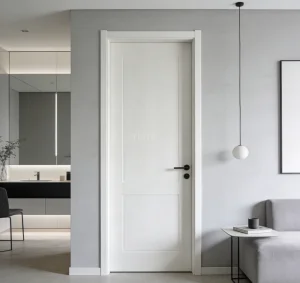
Space-saving interior sliding glass/wood partitions with overhead tracks. These systems maintain light transmission while providing private meeting spaces with minimal visual clutter.
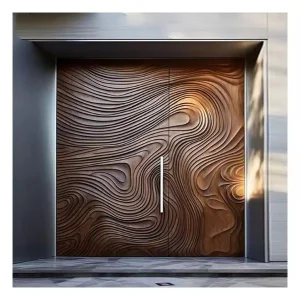
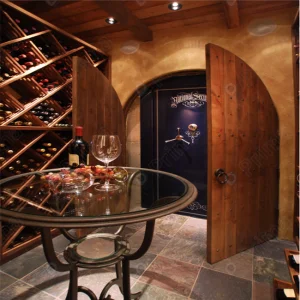
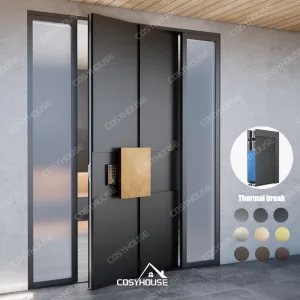
High-end arched sliding portals and heavy-duty pivot entries. Featuring textured natural wood grains, smart lock compatibility, and double-seal dust prevention systems.
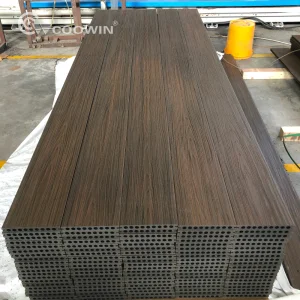
The durability of an engineered wood sliding door depends on the structural balance of its internal layers. Solid wood naturally expands and contracts along its grain lines, but engineered variants prevent this movement by using alternating cross-grain panels. We use combinations of MDF (Medium Density Fiberboard), WPC (Wood-Plastic Composite), HDF (High-Density Fiberboard), and LVL (Laminated Veneer Lumber) cores to customize structural properties based on project conditions.
Our sliding doors use a solid tubular particleboard or LVL core framed by hardwood stiles. This combination prevents twisting, even when panels exceed 2400mm in height. Moisture ingress is a major factor in sliding door warp, especially in transition zones between air-conditioned rooms and humid environments. To address this, our composite polymer options (WPC/PVC wraps) seal out moisture, ensuring consistent flatness and preventing binding within tracks or wall cavities.
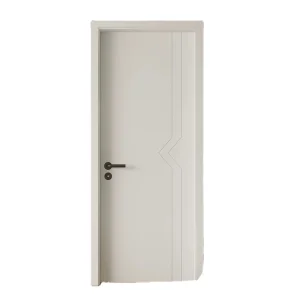
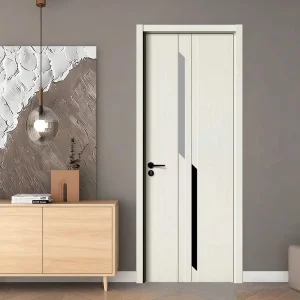
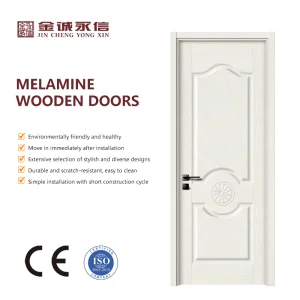
Aesthetics must be supported by durability. We offer options ranging from simple primed white bases to high-density melamine, PVC membranes, and natural hardwood veneers (such as American White Oak and Walnut). Our finishes are treated with multi-coat UV sealers to protect against solar degradation and physical wear, ensuring the doors maintain their appearance in high-traffic settings.
Exporting to over 130 countries requires strict compliance with varying regional construction codes. We configure our engineered doors to meet specific fire-resistance and acoustic isolation requirements globally:
Our global shipping team manages export documentation, seaworthy packaging, and custom logistics pathways. This support guarantees that orders arrive undamaged, on schedule, and ready for installation.
We provide a structured path for project managers, contractors, and wholesale distributors seeking customized door configurations.
Custom height and width options to fit non-standard rough openings.
Pre-routed channels for locks, rollers, and soft-close hardware to simplify on-site installation.
Available with FSC-certified wood cores and low-emission adhesives to meet green building certifications.
Large sliding panels are susceptible to warping due to differences in temperature and humidity between rooms. Engineered wood uses cross-laminated layers and density-stabilized composite cores. This construction balances internal stresses, preventing the warping, bowing, or twisting that can cause solid wood panels to bind in their tracks.
With a 16,000 sqm production facility and a capacity of over 200 doors daily, standard production times for mid-sized commercial projects range from 25 to 35 days. This timeline depends on finish approvals and material specifications, with bulk shipments processed via our direct marine shipping lines.
For high-humidity installations, we recommend wood-plastic composites (WPC) or PVC-wrapped MDF panels with sealed edges. This structure prevents moisture ingress, bubbling, and rot, ensuring long-term durability in wet environments.
Yes. We pre-engineer sliding door slabs with precision routing for hidden rollers, soft-closing dampers, flush pulls, and smart lock integrations based on client CAD layouts, helping to reduce on-site labor and alignment issues.
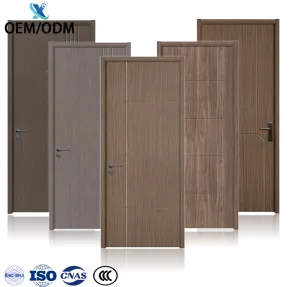
 Larsom Door