Engineered for durability, architectural aesthetic, and compliance with modern energy and acoustic standards.
Modern architecture demanding expansive glazed facades has repositioned modern glass patio doors from simple spatial boundaries to highly engineered, active building envelopes. Today's commercial, industrial, and high-end residential developments require systems that reconcile maximum panoramic view width with strict thermal compliance (such as U-value and SHGC limits set by EU Energy Performance of Buildings Directive (EPBD) and North American IECC codes).
As a leading region for precision engineering, China's modern glass patio door factories leverage advanced fabrication ecosystems to deliver structural integrity, superior weathering performance, and high acoustic ratings (STC/Rw up to 45dB). Zhejiang Larsom Door Co., Ltd. leads this shift, merging high-strength structural profiles with complex glazing techniques to fulfill modern architectural specs globally.
Interlocking sightlines down to 20mm, providing uninterrupted vistas while holding structural wind loads exceeding 5000 Pa.
Double and triple glazed variations equipped with Low-E glass, Argon fills, and warm-edge spacers for optimal thermal break efficiency.
Zhejiang Larsom Door Co., Ltd. is a prominent, professional manufacturer specializing in the research, development, production, and global export of high-quality security doors, armored doors, steel-wood entry structures, and customizable modern architectural entrance door systems. Guided by the principle of "Quality First, Customer Foremost, Innovation for the Future", Larsom is dedicated to engineering reliable, secure, and energy-efficient door systems for clients globally.
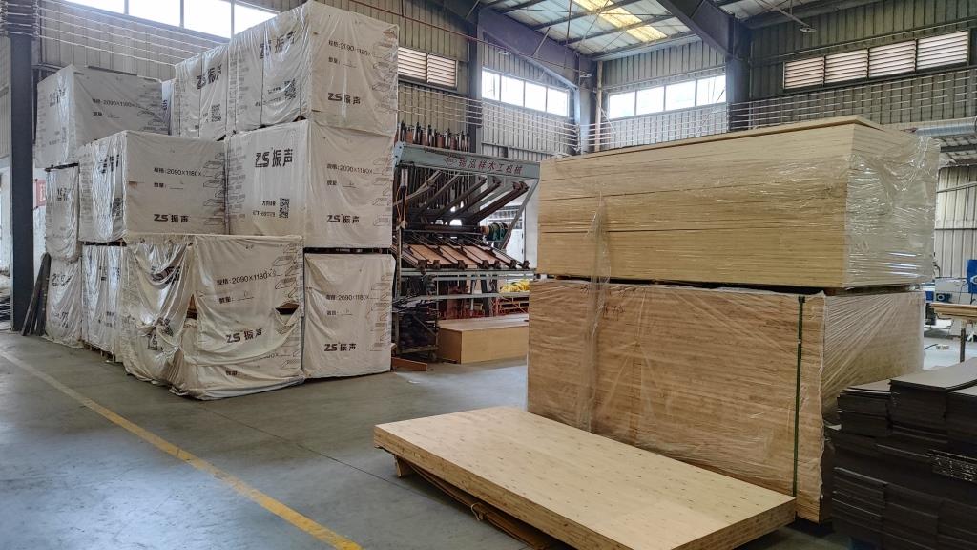
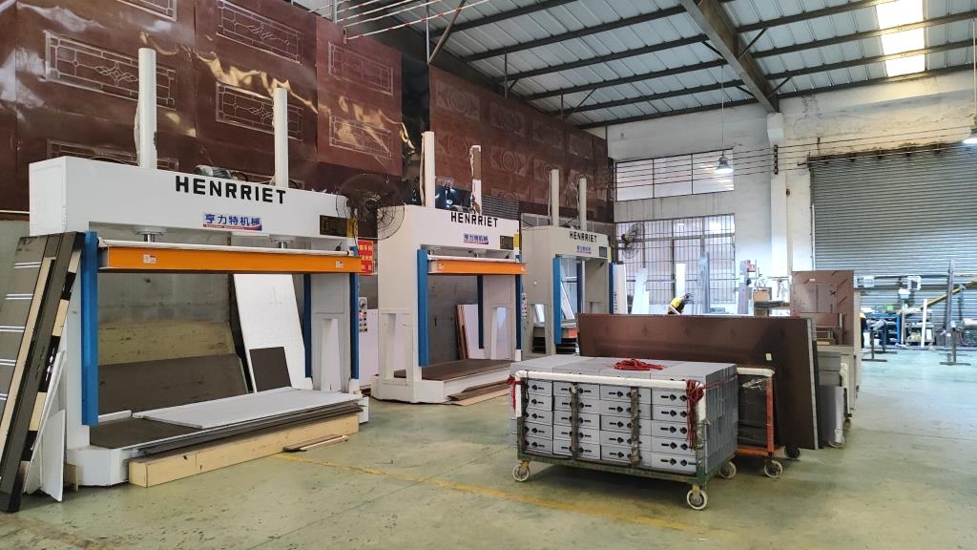
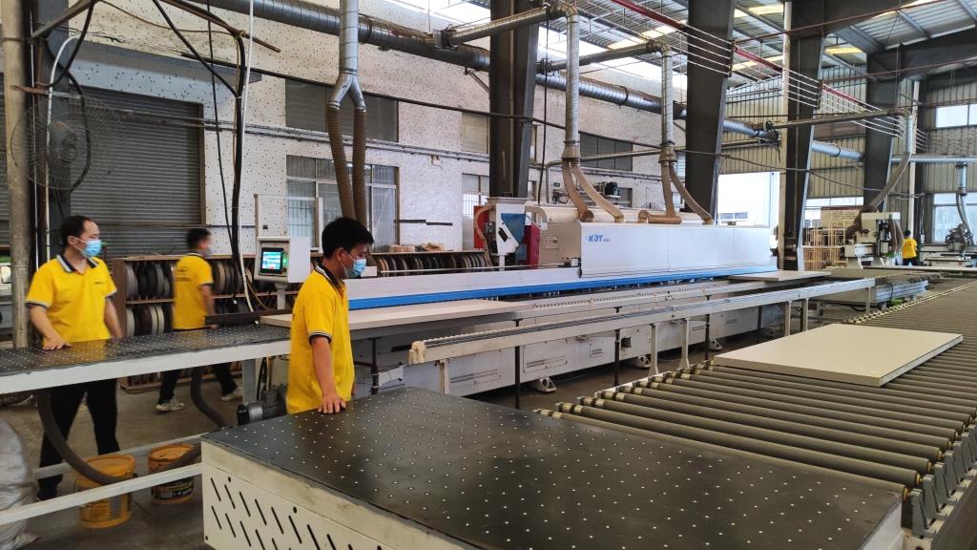
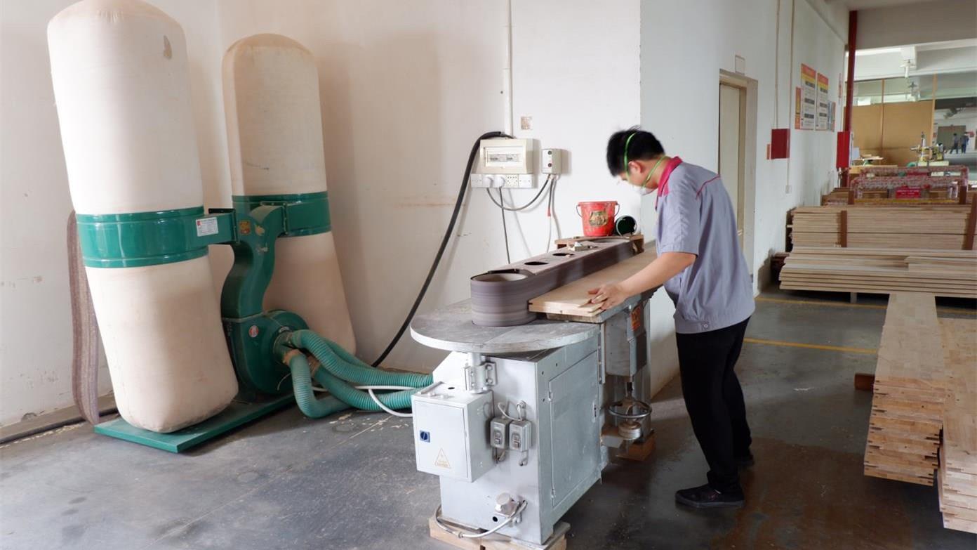
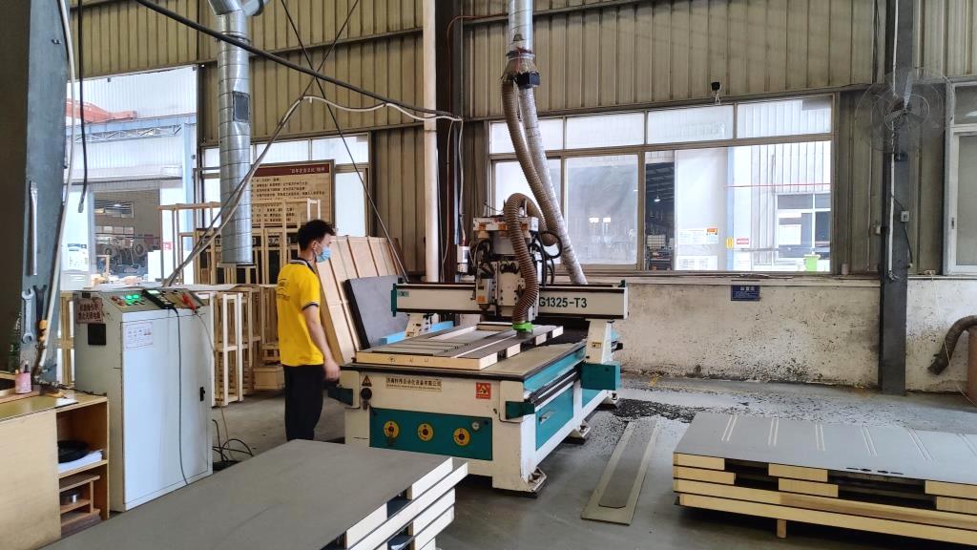
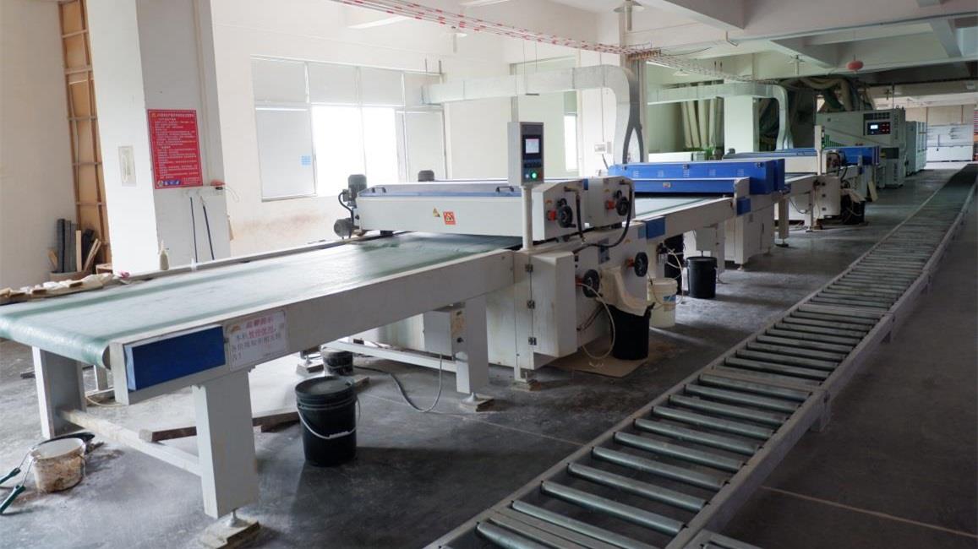
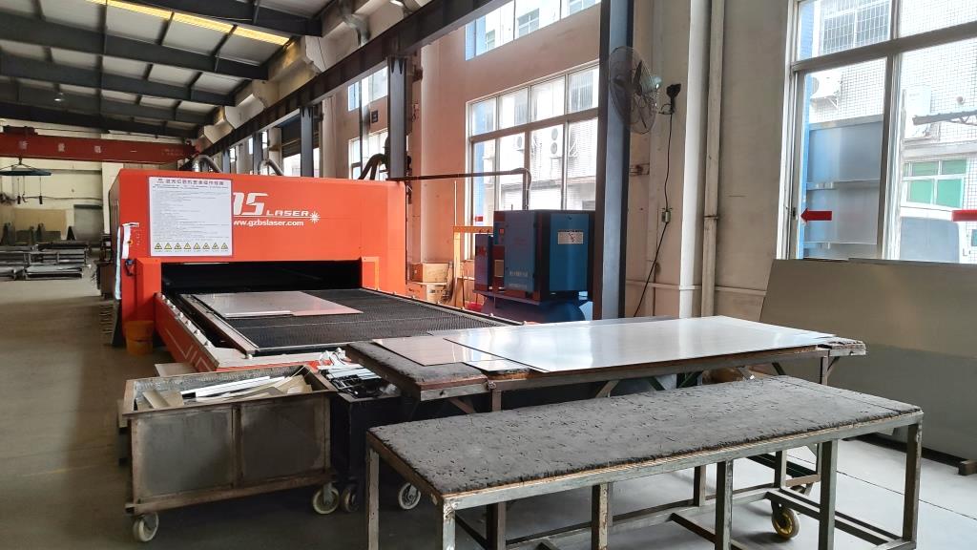
To support high-precision manufacturing, Larsom has integrated CNC laser cutters, automatic welding setups, CNC bending machinery, high-speed turret punching systems, and specialized powder coating plants. From raw structural material selection to final inspection, our quality management protocol ensures compliance with international testing frameworks.
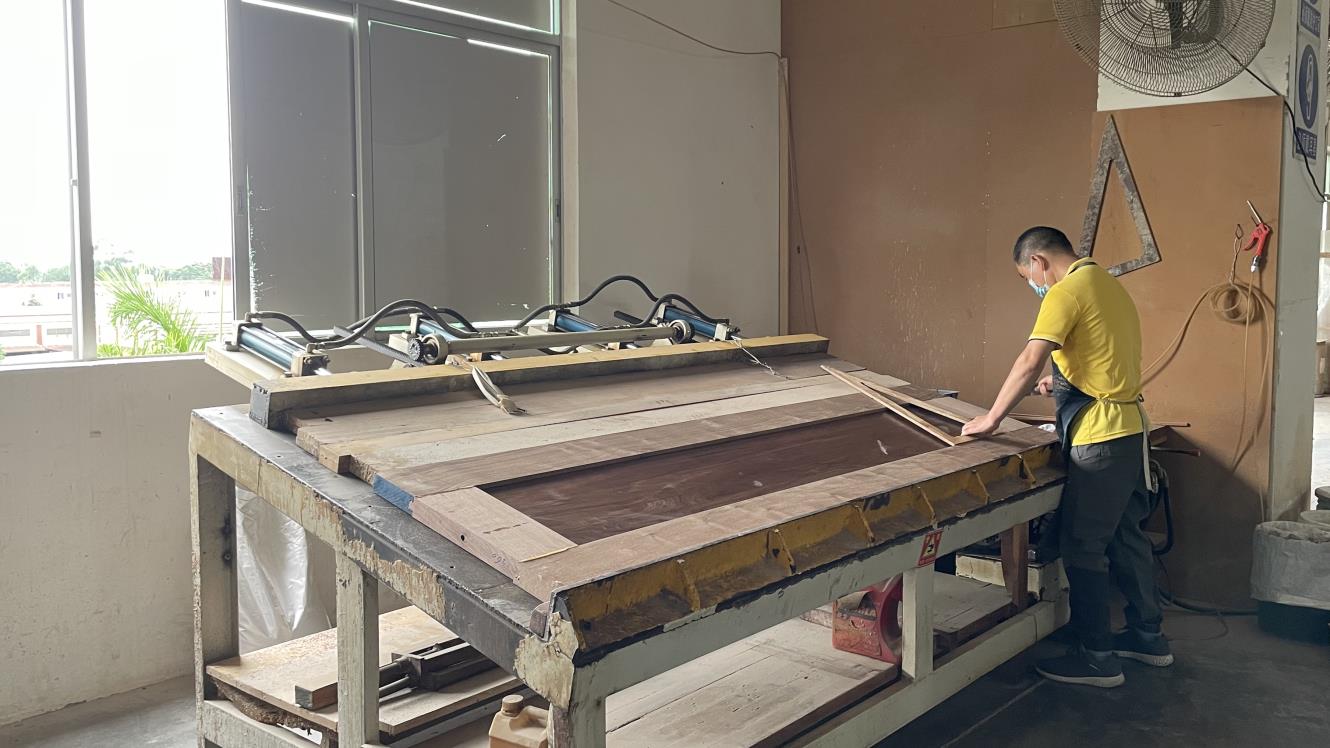
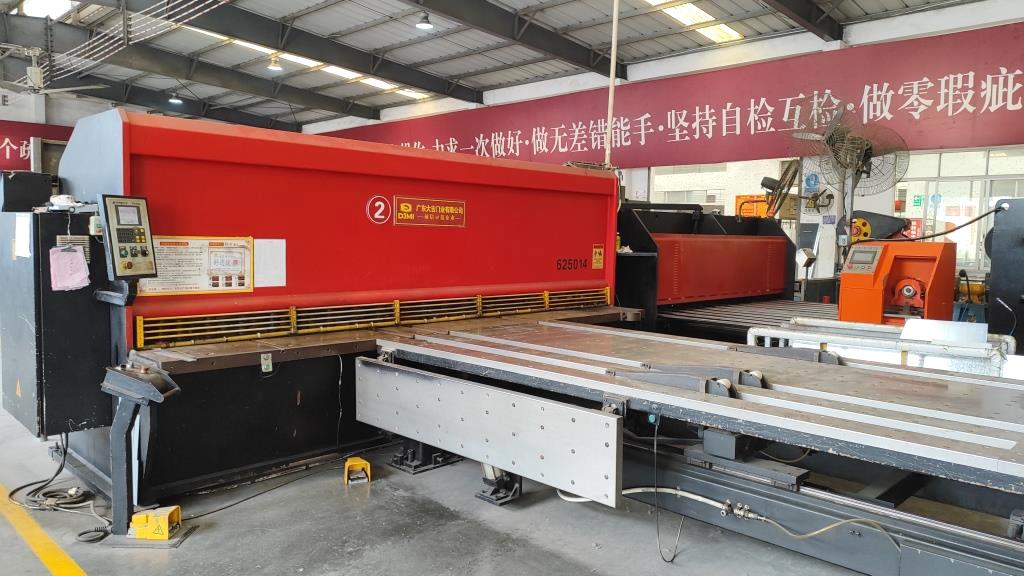
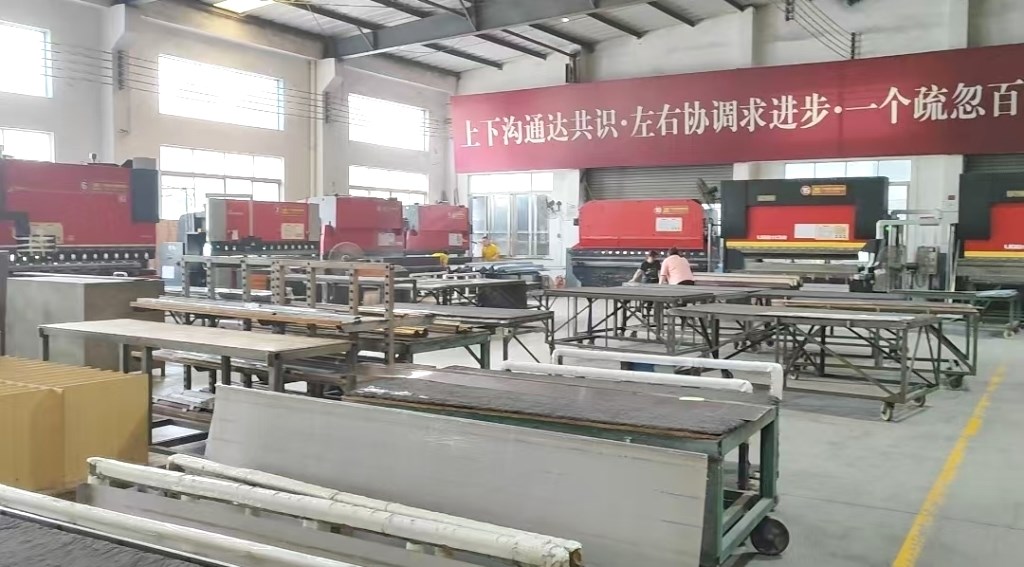
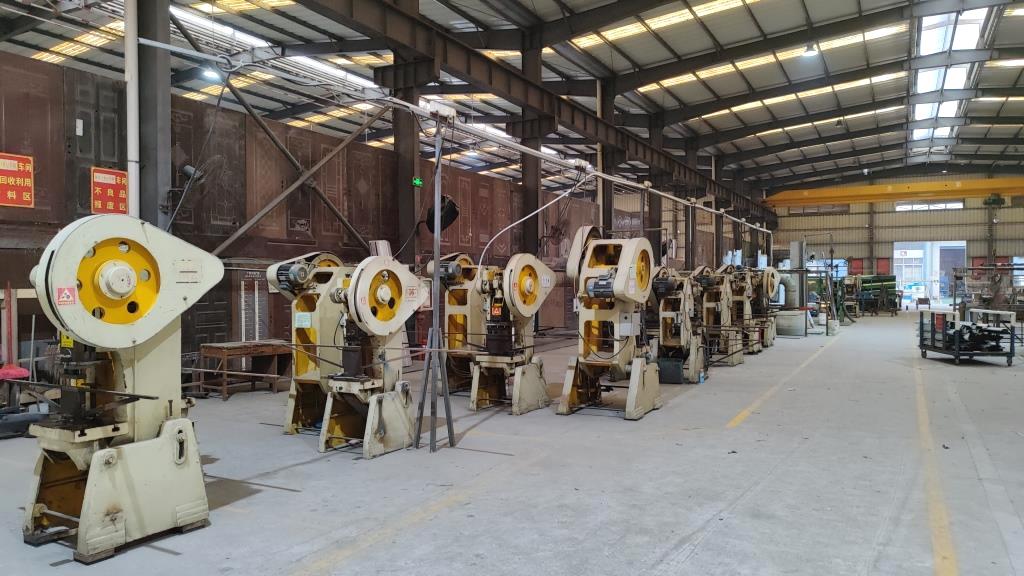
Modern glass patio doors require precision engineering to perform under diverse climate conditions. When evaluating Chinese factories and suppliers, architects, developers, and global procurement departments focus on structural and thermal efficiency metrics. Below is the technical roadmap for premium glass patio door fabrication.
Multi-chamber polyamide (PA66 GF25) thermal breaks isolate heat transfer across aluminum frames, keeping indoor climates stable and reducing HVAC loads.
Laminated PVB or SGP glass interlayer designs dampen exterior decibels by up to 45dB, while offering high-impact protection in high-wind regions.
Equipped with European-standard multi-point lock mechanisms (Roto, Siegenia, Sobinco) to improve security and optimize gasket compression.
| Performance Indicator | Standard Profile Specifications | High-Performance / Custom Options |
|---|---|---|
| U-Factor (W/m²·K) | 1.6 – 2.0 (Double Glazed) | 0.8 – 1.2 (Triple Glazed with Low-E & Argon) |
| Wind Load Resistance | Class 4 (ASTM E330) | Class 5+ (Hurricane Impact Rated / SGP Film) |
| Water Penetration Resistance | 350 Pa – 500 Pa (EN 12208 Class 9A) | 700+ Pa (High-Threshold Drainage Designs) |
| Acoustic Rating (STC / Rw) | 32 dB – 36 dB | 40 dB – 45+ dB (Asymmetric Laminated Glass Units) |
| Air Infiltration Rating | Class A3 (CAN/CSA-A440) | Highest Level Air Seal (Compression Gasket Systems) |
China's fenestration supply chain offers significant manufacturing advantages by integrating raw material sourcing, profile extrusion, structural glass tempering, hardware manufacturing, and surface treatments in local industrial clusters.
Zhejiang Larsom Door Co., Ltd. utilizes this industrial proximity to source T5/T6 grade architectural aluminum, high-grade float glass, and premium PVB laminates. Integrating processing steps within a 16,000-square-meter facility limits internal logistics lead times, ensuring custom order turnarounds are completed on schedule.
Our automation strategy, utilizing high-precision CNC laser cutting, bending, and robotic welding, minimizes human error, ensures tolerances within ±0.5mm, and keeps material waste low. These factors enable us to provide cost-effective options for large developments while maintaining quality.
Modern glass patio doors are customized to match local building codes, weather conditions, and architectural designs worldwide.
Projects in hurricane-prone zones (such as Florida, the Caribbean, or coastal East Asia) require impact-rated glass patio doors. SentryGlas Plus (SGP) interlayer glass combined with reinforced structural mullions helps prevent wind-borne debris breaches and maintains structural seal under extreme wind loads.
For areas requiring low thermal transmittance (such as Northern Europe, Canada, or alpine regions), triple glazed systems with dual Low-E coatings, warm-edge composite spacers, and argon gas fills reduce interior condensation risk and help maintain low U-values.
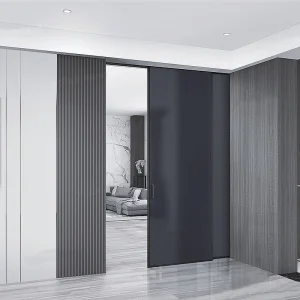
Urban penthouses and luxury estates often feature minimalist, ultra-slim sliding door profiles. These doors feature hidden frame details and flush thresholds to align floor levels, providing seamless transitions between indoor living areas and exterior terraces.
Exporting to over 130 countries requires complying with regional testing frameworks and building regulations. Larsom's technical engineers assist developers with compliance verification from start to finish.
Larsom offers detailed technical assistance, including shop drawing creation (CAD/BIM), structural glass calculation analysis, thermal profile modeling, and customization options for local locksets and home automation components.
With an experienced international shipping team, we coordinate container logistics, secure wood-crate packaging, and assist with import custom clearing processes for projects worldwide.
Answers to common structural, thermal, and logistical questions from architects and global procurement teams.
We use multi-chambered polyamide thermal breaks (PA66 GF25) within the aluminum frames to prevent thermal bridging. Combined with triple-glazed units, Low-E coatings, and argon fills, this system can achieve U-factors as low as 0.8 W/m²·K, meeting strict global energy efficiency standards.
Yes. We calculate localized wind pressures using variables like building height, proximity to coasts, and regional code criteria. By reinforcing profiles with internal steel brackets and utilizing SGP structural glass interlayers, our doors are engineered to withstand pressures exceeding 5000 Pa.
Direct purchasing gives you access to a highly integrated architectural supply chain, reducing raw material and processing costs. With our 16,000 sqm facility, CNC automated production, and on-site engineering team, we provide short turnaround times, reliable quality control, and direct-from-factory pricing.
Every door panel is packaged with protective film, foam edge guards, and vacuum-sealed wrapping, and is shipped in custom-engineered, fully-enclosed wooden crates. This packaging prevents moisture ingress and transit vibrations, ensuring products arrive undamaged.
Yes. Our structural doors can be manufactured to integrate with global smart lock brands (such as Yale, Dormakaba, and Assa Abloy) or custom electronic locks. This includes preparation for wiring conduits, faceplate cutouts, and multi-point actuator connections.
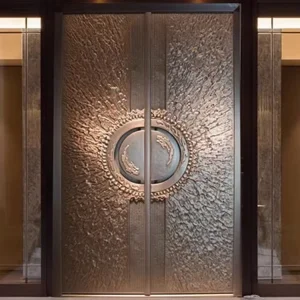
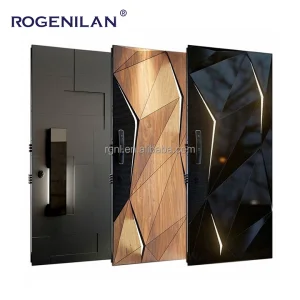
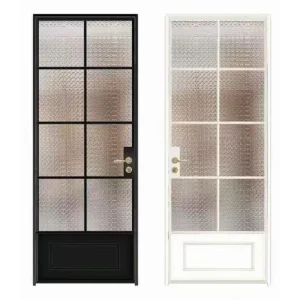
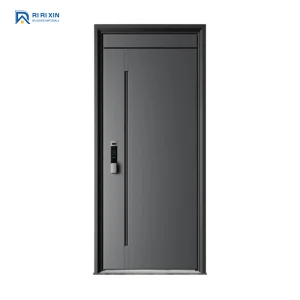
Engineered for architectural impact, utilizing heavy-duty aluminum alloys, tempered safety glass, and advanced locking mechanisms.
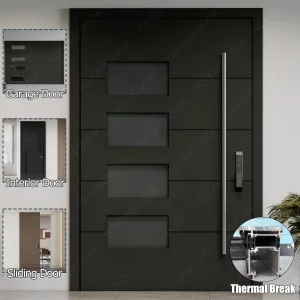
 Larsom Door