Premium architectural glass and armored pivot doors customized for Perth's upscale residential and commercial projects.
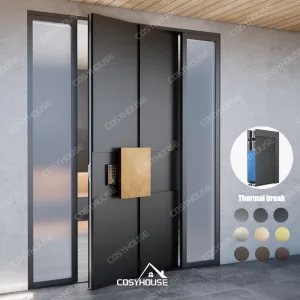
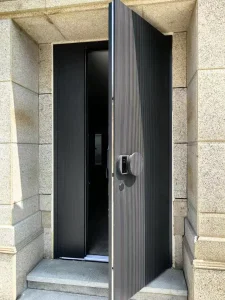
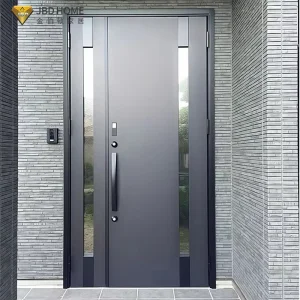
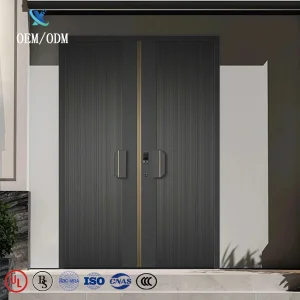
In modern architectural design across Western Australia, the entrance is no longer just a functional threshold. It represents a critical interface where luxury design meets structural performance, thermal efficiency, and physical defense. As Perth's architectural landscape shifts toward expansive open-plan spaces, large-format modern glass pivot doors and high-performance fire-rated armored doors have transitioned from niche luxury elements to mandatory structural components.
This industry whitepaper explores the technical specifications, regional compliance requirements, manufacturing processes, and strategic supply chain dynamics that allow designers, builders, and developers in Perth to execute high-end architectural concepts with absolute reliability and structural integrity.
Perth experiences a unique Mediterranean climate characterized by intense UV radiation, high summer temperatures, and coastal wind patterns. Additionally, regions throughout Western Australia are increasingly categorized under strict Bushfire Attack Level (BAL) ratings, requiring building components to withstand extreme heat and ember attacks. Under the National Construction Code (NCC), doors installed in designated BAL-40 or BAL-FZ (Flame Zone) areas must meet stringent non-combustibility and insulation standards.
Furthermore, commercial and industrial developments in the Perth metropolitan area, from Fremantle to Joondalup, demand high-performance fire-resistant barriers. The expansion of resource sectors, logistics hubs, and infrastructure nodes (such as Perth Airport expansions and suburban transport corridors) has driven the demand for heavy-duty AS 1905.1-compliant steel fire doors. These installations protect escape paths and isolate hazards in warehouses, manufacturing facilities, and data hubs.
The structural limitation of standard hinged doors lies in their load-bearing system. As door dimensions exceed 2.4 meters in height and 1.5 meters in width, traditional side hinges create structural deflection. Modern pivot doors solve this issue by transferring the load directly to the floor structure using high-capacity, heavy-duty hydraulic offset pivot systems.
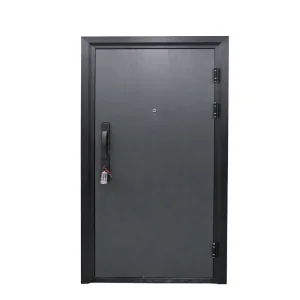
Multi-layered internal steel framing combined with continuous vertical reinforcements prevents warping and provides certified bulletproof protection (EN 1522 / UL 752 classes).
Seamless embedding of biometric scanners, motorized locks, and smart-home automation within the pivot axle, maintaining clean architectural lines.
Innovative multi-point drop-down seals and structural thermal breaks protect interiors from Perth's extreme heat while maintaining acoustic insulation up to Rw 42dB.
Looking toward the future, the integration of vacuum-insulated glass (VIG), electrochromic glass (smart glass that tints on demand), and ultra-light carbon fiber frames is redefining the performance envelope of modern entrances. These materials allow architects to design oversized pivot systems up to 6 meters high, while achieving carbon-neutral footprints during building operations.
How our advanced 16,000 m² factory guarantees material integrity, production efficiency, and reliable export logistics to Perth.
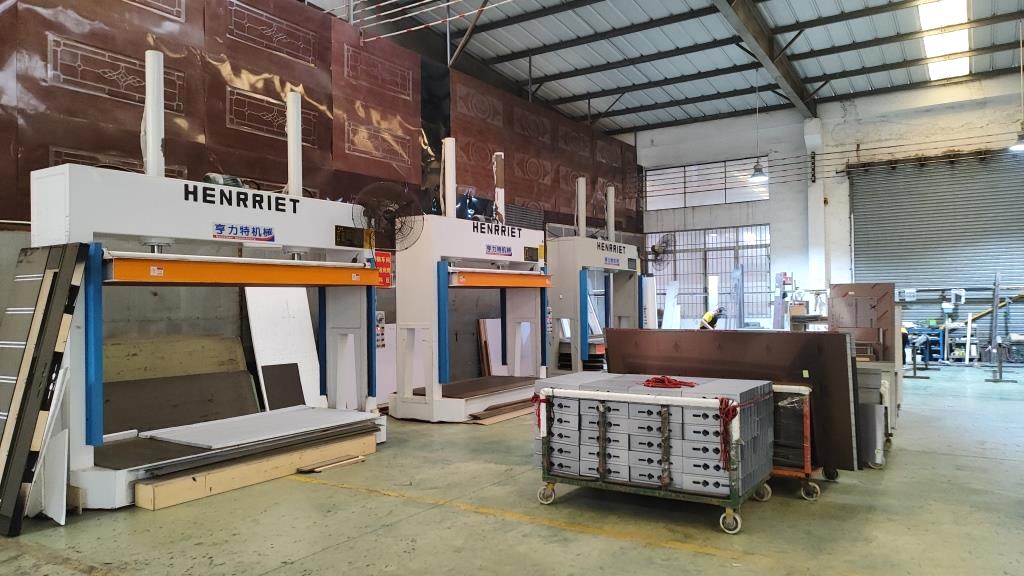
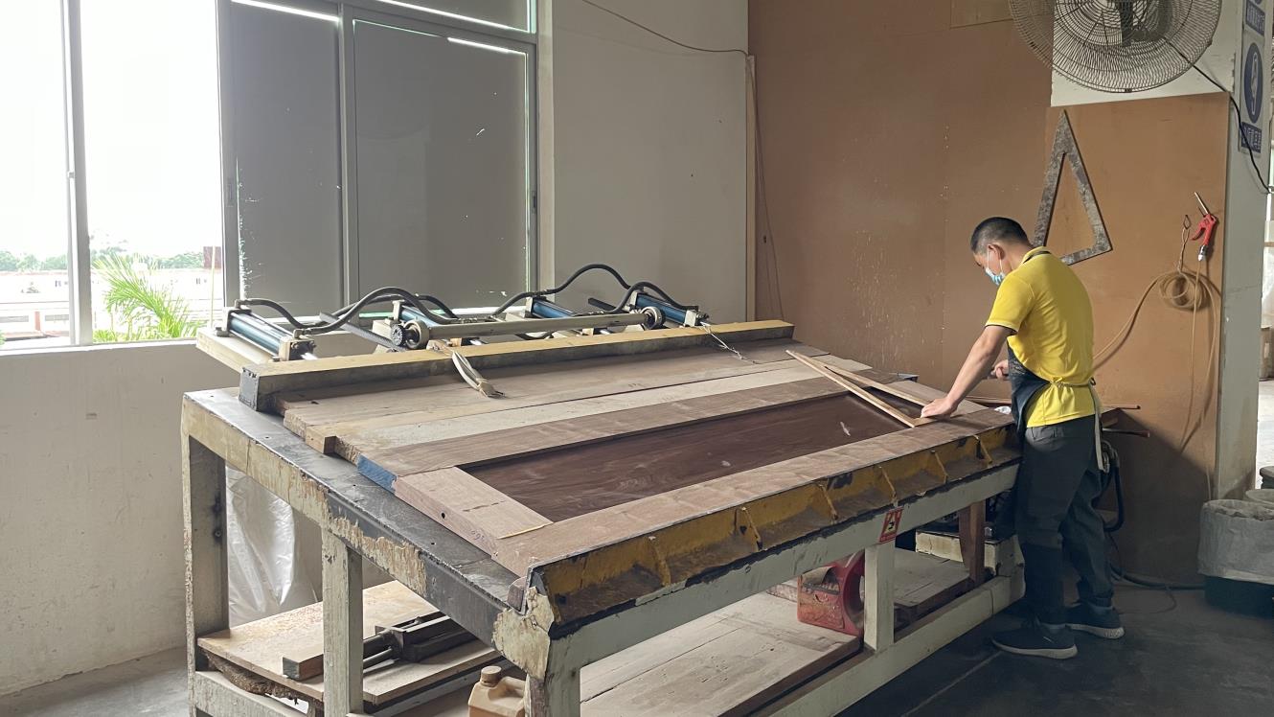
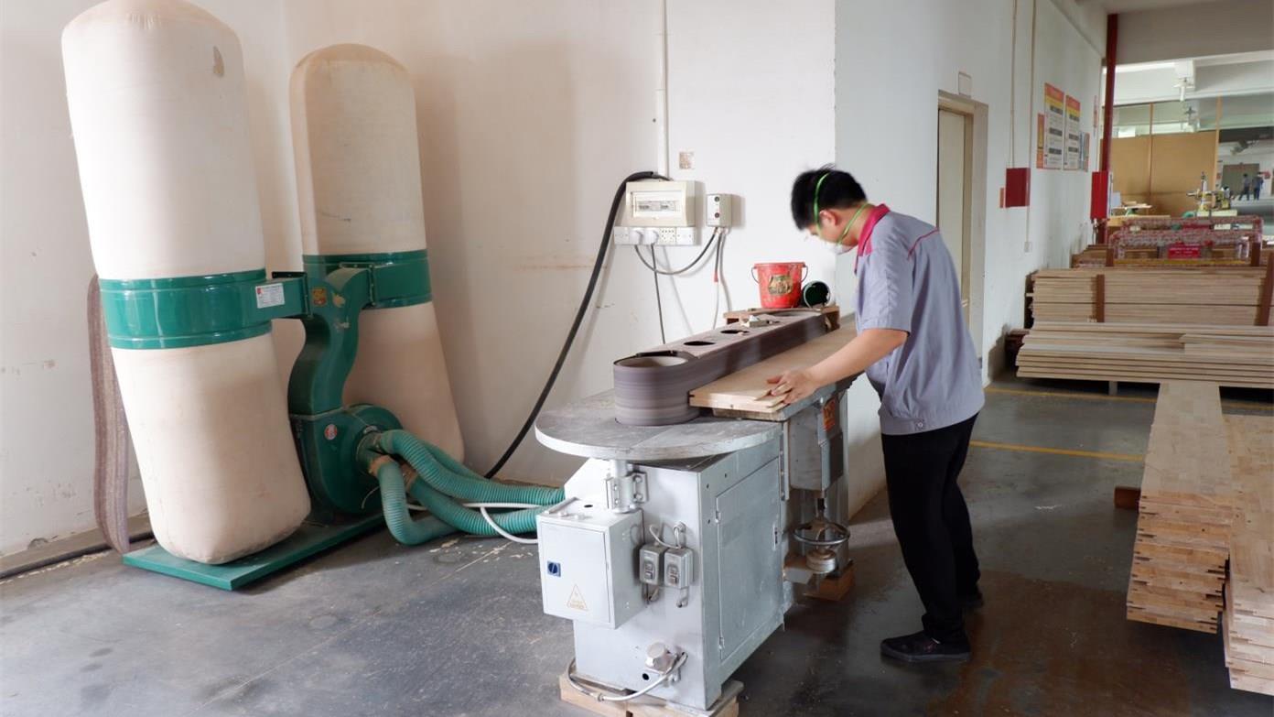
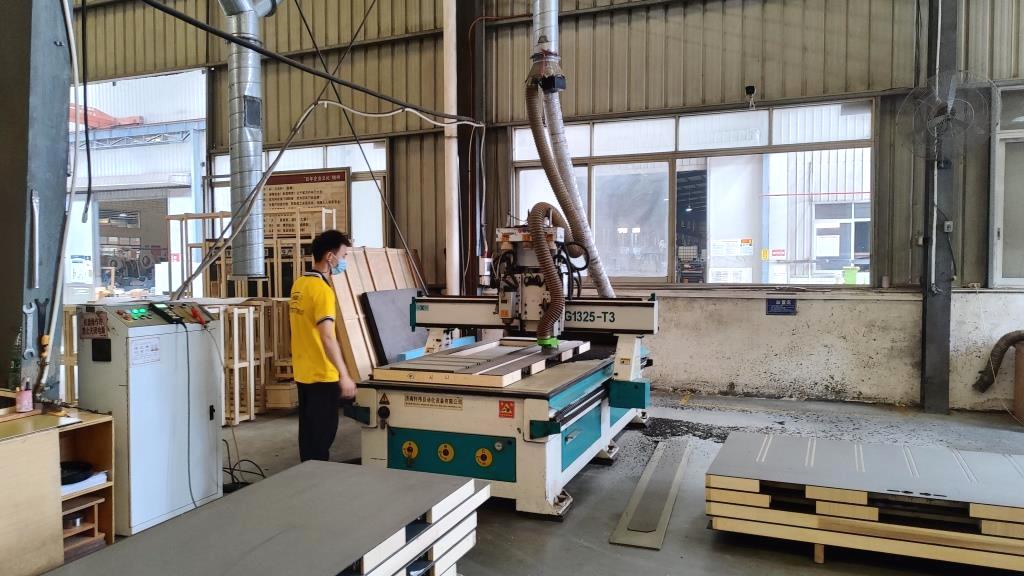
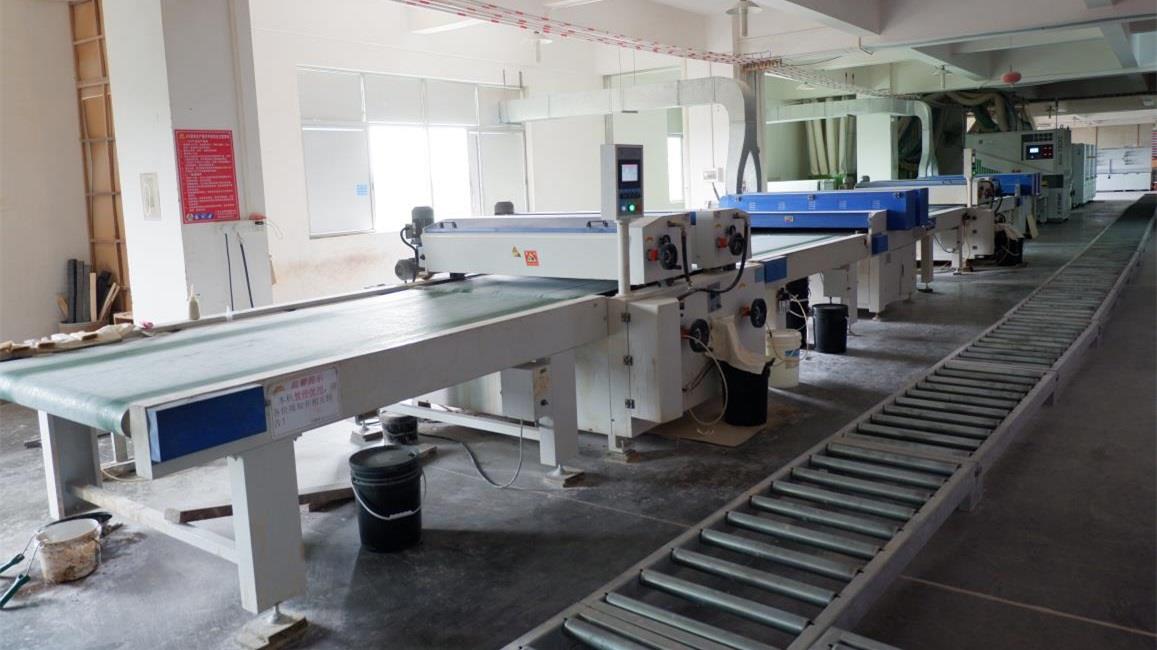
Zhejiang Larsom Door Co., Ltd. is a leading manufacturer specializing in the research, development, production, and global export of high-security armored, fire-rated, and customized architectural entrance doors. Operating from a state-of-the-art facility spanning over 16,000 square meters, our plant employs more than 160 skilled technicians, ensuring a daily output capacity exceeding 200 door sets.
To support high-end residential and commercial projects in Western Australia, our manufacturing plant incorporates automated production technologies that ensure dimensional accuracy within tolerances of less than 0.5mm. By sourcing high-tensile galvanized steel and premium architectural glass, we control the entire material value chain from raw metal processing to custom finishing.
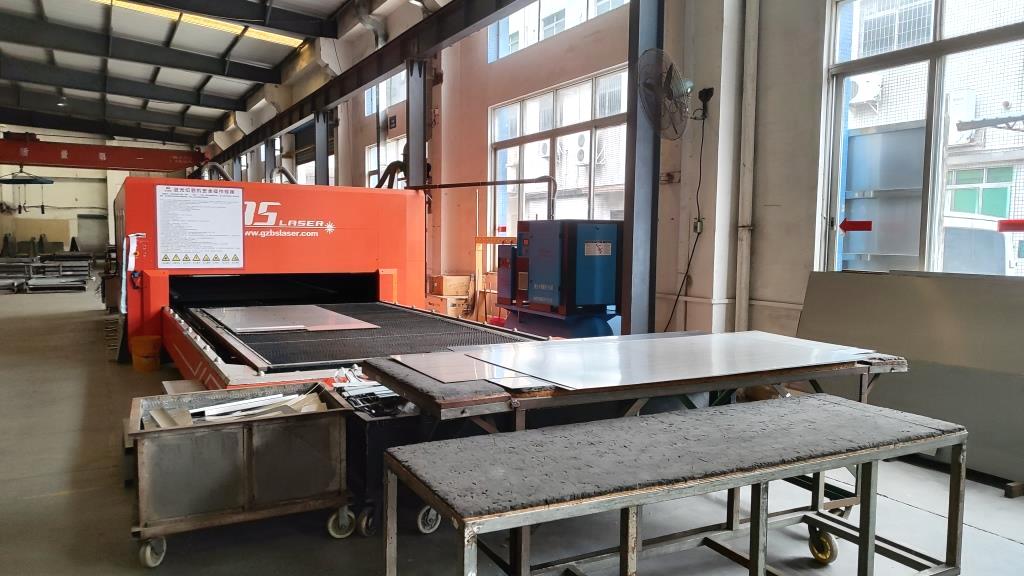
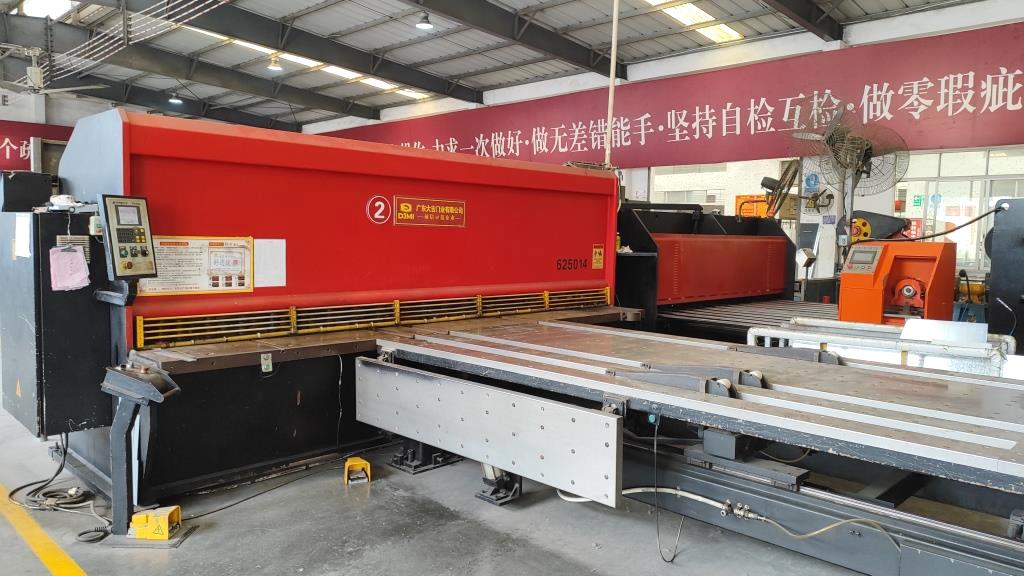
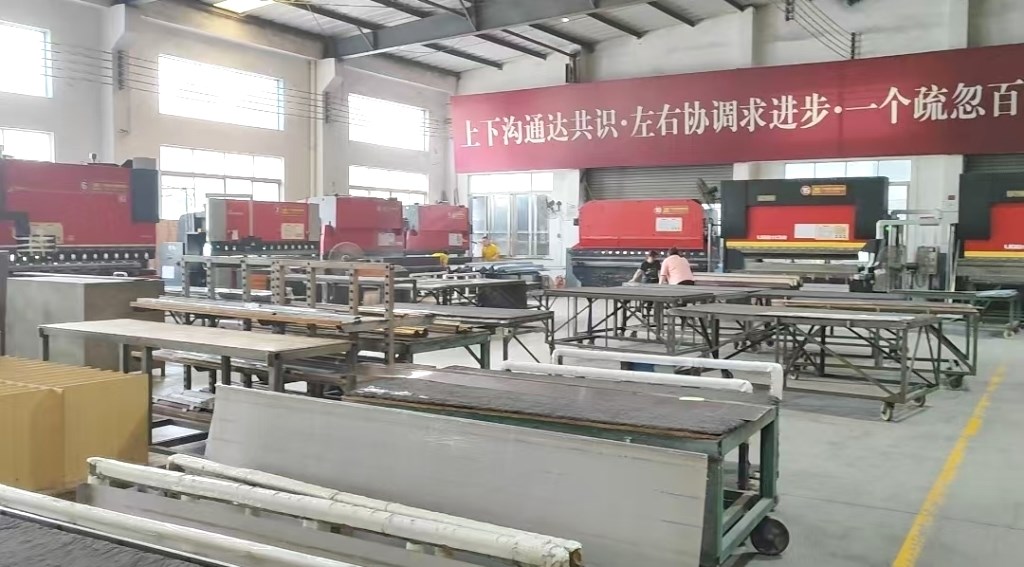
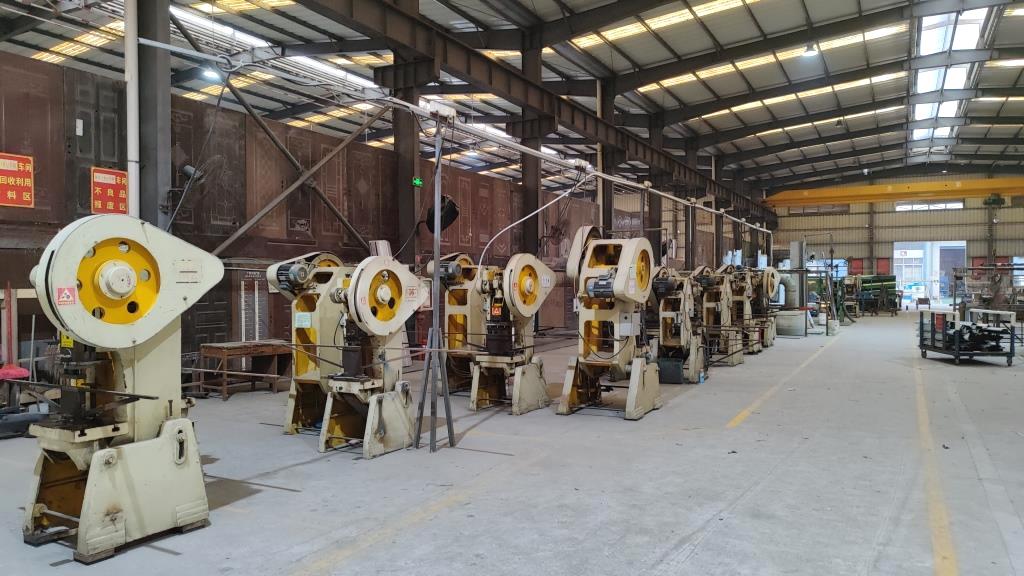
Deploying heavy structural and glass systems in Western Australia requires meeting local and national compliance frameworks. Building contractors must ensure that all security and fire barrier assemblies align with the following standards:
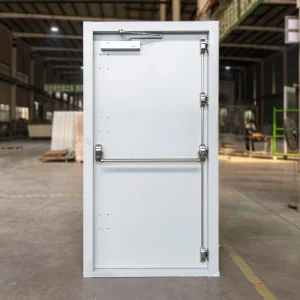
Every commercial fire door installation in Australia must carry third-party certification demonstrating compliance with AS 1905.1. This standard specifies requirements for fire-resistant door sets used to protect openings in fire-separating walls. Our manufacturing processes ensure that structural steel thicknesses, intumescent core materials, and perimeter seals meet or exceed these heating curves during testing.
Perth's coastal residential sectors are subject to significant wind pressures. Large modern glass pivot doors require certified wind loading tests. By using structurally glazed panels, heavy-duty multi-point locking systems, and reinforced pivot boxes, our designs prevent frame deflection and wind whistling during storms, satisfying the strict criteria of AS 2047.
Our collaborative service matches engineering capabilities in China with Australian engineering consultants. We provide detailed material datasheets, structural stress analyses (finite element modeling), and clear documentation for your local building surveyor's approval. By controlling the production flow, we eliminate supply chain blind spots, ensuring reliable delivery, product traceability, and quality assurance.
Explore our complete range of certified fire doors, bulletproof structures, and high-performance exterior entrance systems.
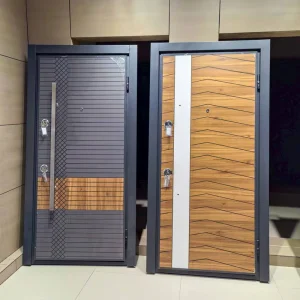
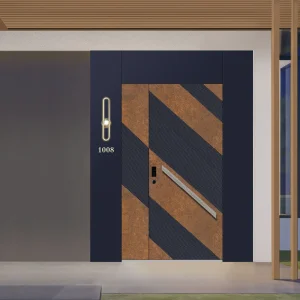
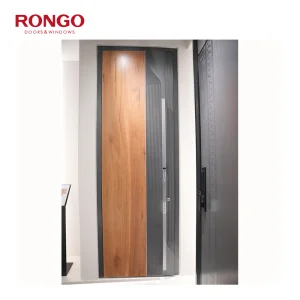
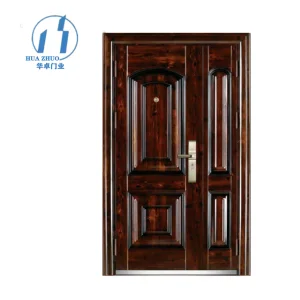
Addressing the technical, regulatory, and logistical considerations for architectural systems in Western Australia.
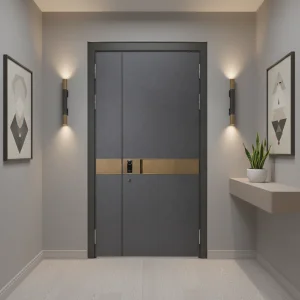
Our pivot doors utilize reinforced structural perimeter frames, continuous perimeter rebate seals, and multi-point lock systems. By anchoring the weight of the door at the bottom pivot rather than the frame edge, we maintain tighter tolerances and seal engagement. For coastal projects, we specify marine-grade stainless steels or anodized/PVDF-treated aluminum alloys to resist salt spray and corrosion.
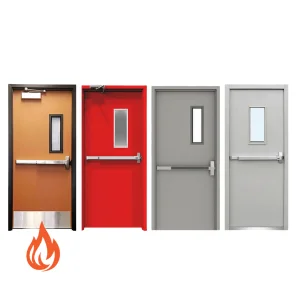
We manufacture fire-rated steel doors with certified insulation and integrity ratings ranging from 30 minutes up to 3 hours (180 minutes). Our processes align with global assessment schemes like UL 10C, BS 476, and European EN standards. We collaborate with developers to verify that the configurations, including frames and seals, meet local council standards under AS 1905.1.
Standard fabrication time for custom-engineered doors ranges from 25 to 35 days, depending on the complexity of the design and the hardware requirements. Maritime transit from Shanghai or Ningbo ports directly to Fremantle Port typically takes between 15 and 20 days. We provide complete sea freight packing solutions, including steel pallets and shockproof crates, to ensure all architectural glass and finishes arrive in perfect condition.
Yes, we support integration with smart locking systems, including biometric access, card readers, and motor-driven multi-point locks. For heavy pivot units, we can prepare the structural frames for hidden overhead or in-floor self-closing mechanisms (such as Dormakaba, Geze, or FritsJurgens systems) and integrate wire conduits inside the door leaf.
 Larsom Door