Engineered to satisfy stringent international building envelope parameters, our curated product lines combine mechanical durability with cutting-edge design aesthetics.
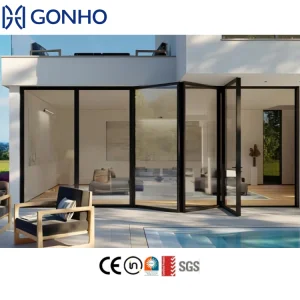
Modern commercial and high-end residential architecture demands a seamless transition between internal spaces and exterior landscapes. Traditional sliding and French doors are constrained by fixed layout patterns that limit total opening space. Dynamic aluminum bi-fold doors have revolutionized architectural design by offering up to 90% unobstructed clear opening areas.
By utilizing heavy-duty, precision-aligned carriage tracks, multiple glazed panels can fold and stack compactly against perimeter walls. Achieving this level of structural integrity requires optimized engineering of the thermal-break frame, durable structural alloy compositions, and heavy-duty structural rollers. As a leading manufacturer, our bi-folding configurations employ advanced multi-panel configurations designed to satisfy modern demands for visual transparency, ease of operation, and long-term durability.
B2B custom configurations require precise engineering, manufacturing scalability, and rigorous quality testing.
Ensures exceptional tensile strength, impact absorption, and structural profile consistency.
Multi-layer gas-filled dual/triple glazing units suppress external environmental noise.
Low-E insulated glazing units paired with structural thermal breaks limit heat transfer.
Dual-EPDM weather seals prevent water ingress even during storm conditions.
B2B buyers, architects, and engineering consultants must evaluate key performance metrics when sourcing doors. The integrity of the frame profiles, hardware mechanics, and sealants directly impact durability.
Our manufacturing specifications utilize structural-grade aluminum profiles with walls up to 3.0mm thick in load-bearing frames. This heavy-duty construction prevents frame warping under high wind pressure. Double-glazed and triple-glazed configurations are insulated with Argon gas to achieve low Solar Heat Gain Coefficients (SHGC). These features help lower energy consumption in high-rise buildings and commercial properties, aligning with sustainable construction initiatives.
Zhejiang Larsom Door Co., Ltd. is a professional manufacturer specializing in the research, development, production, and global sales of high-quality security doors, armored doors, steel-wood doors, and customized entrance door solutions.
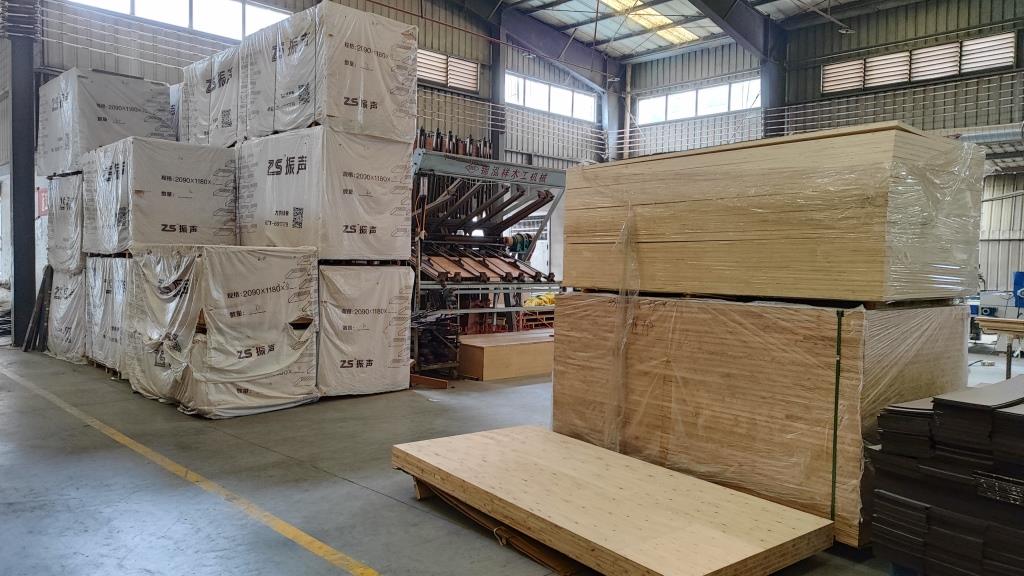
Operating from our state-of-the-art 16,000 square meter manufacturing plant, supported by over 160 skilled professionals, we maintain a daily output capacity of over 200 premium door sets. To support high-precision manufacturing, we utilize advanced CNC laser cutters, automatic robotic welders, high-speed turret punches, and automated powder coating plants. Every step of our manufacturing pipeline adheres to international quality control standards.
From raw metal processing to surface finishing, our automated workflow ensures dimensional consistency across all product batches.
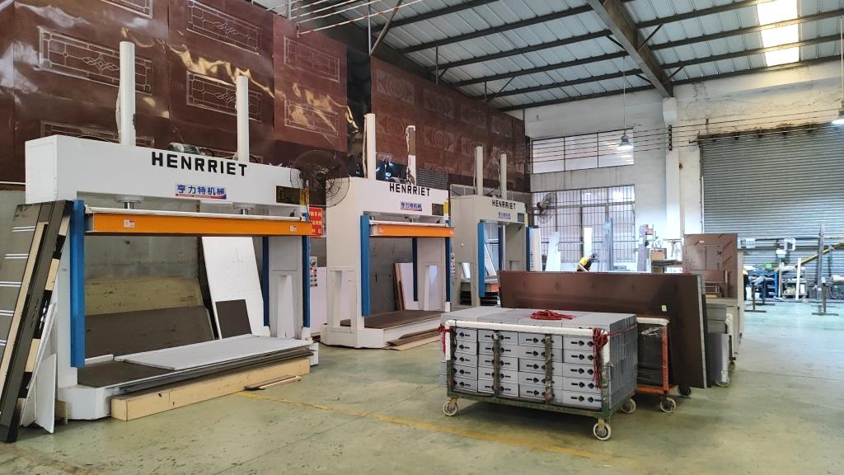
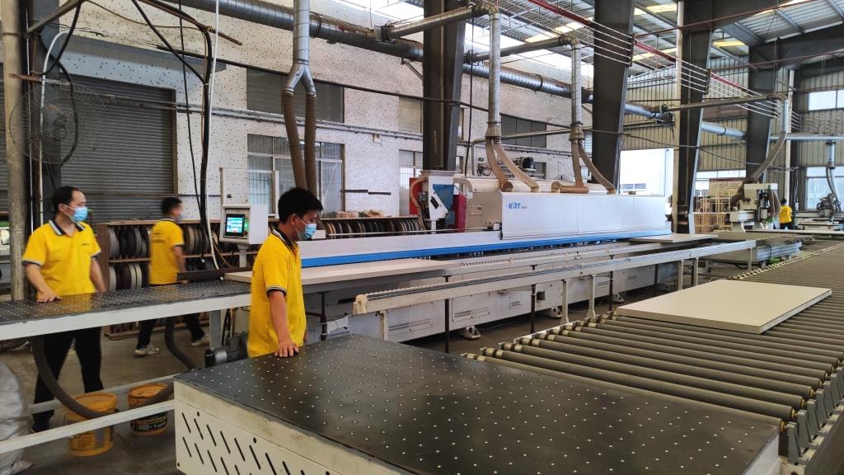
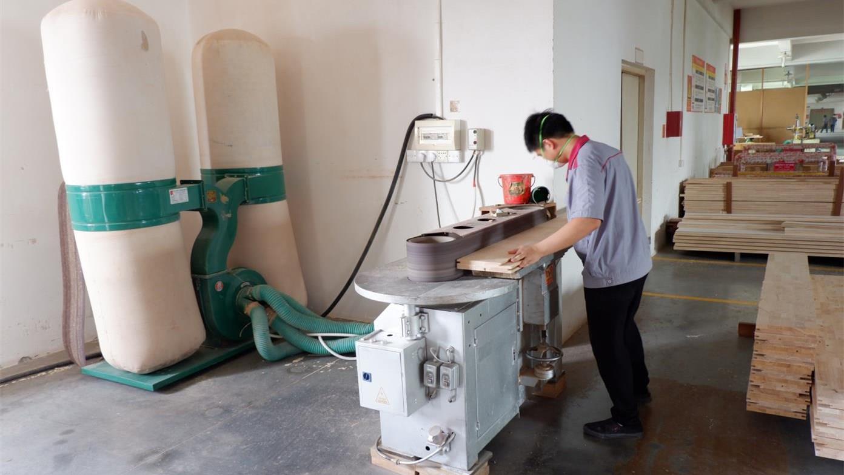
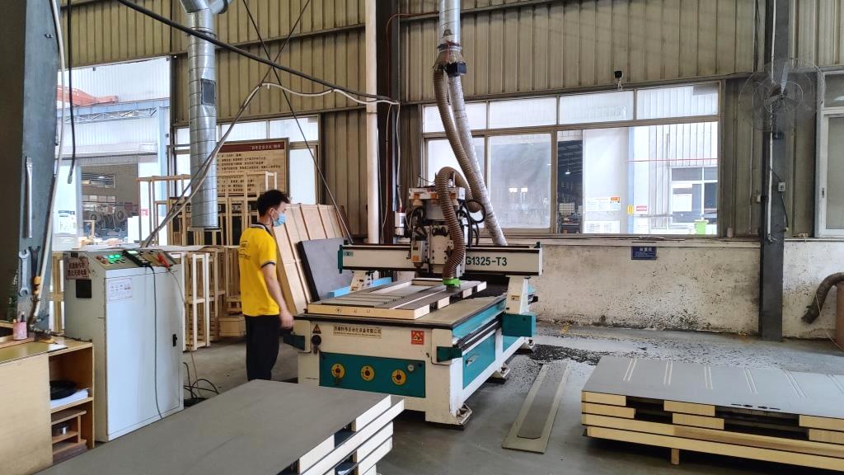
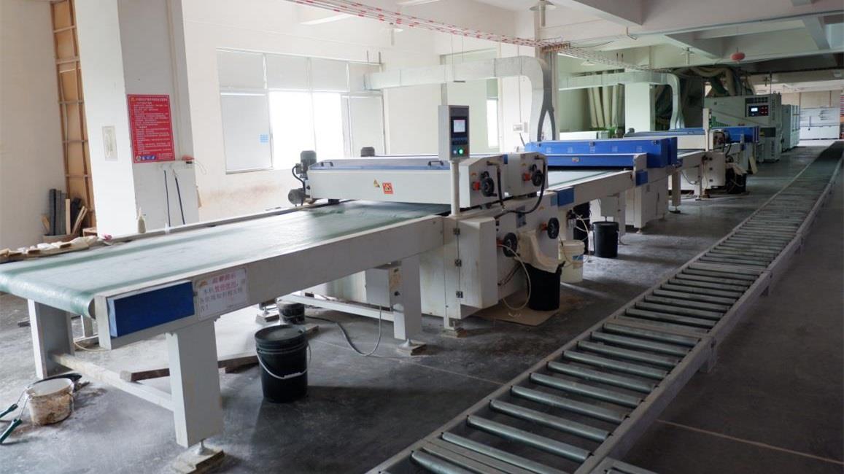
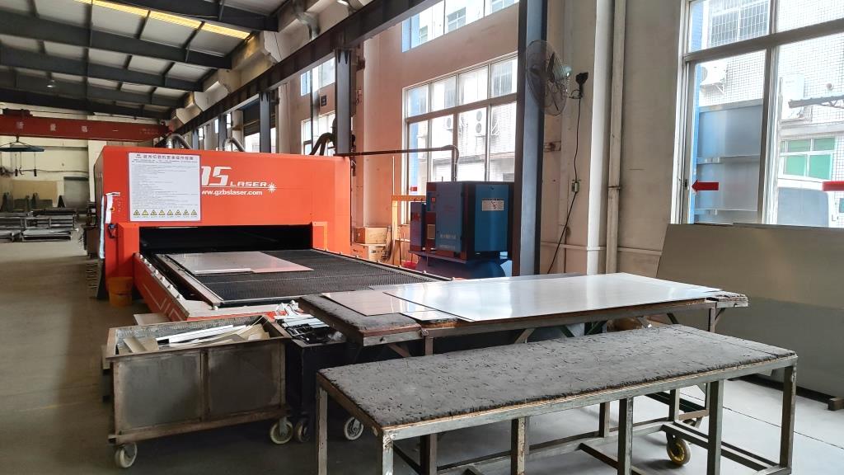
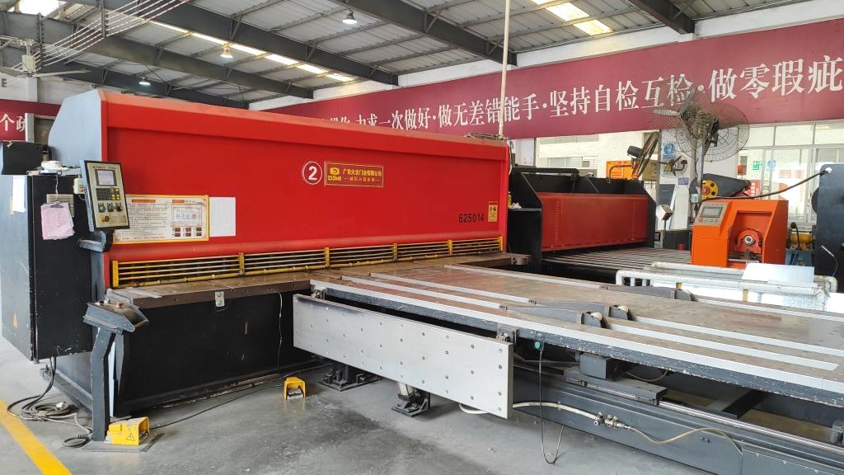
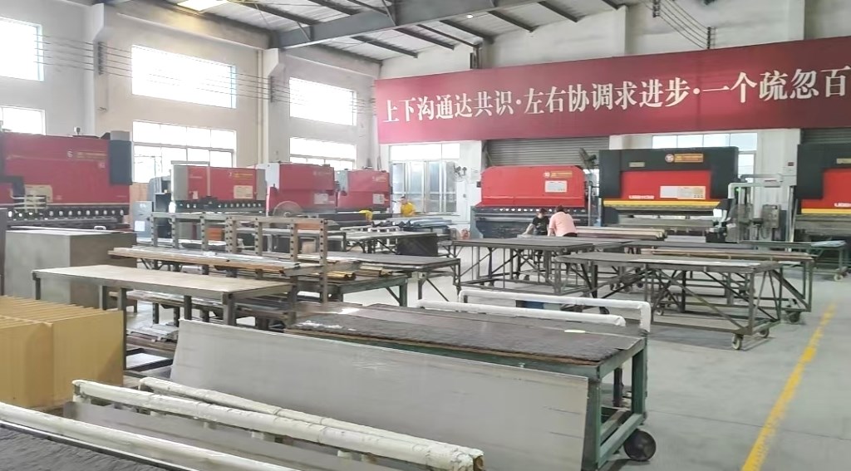
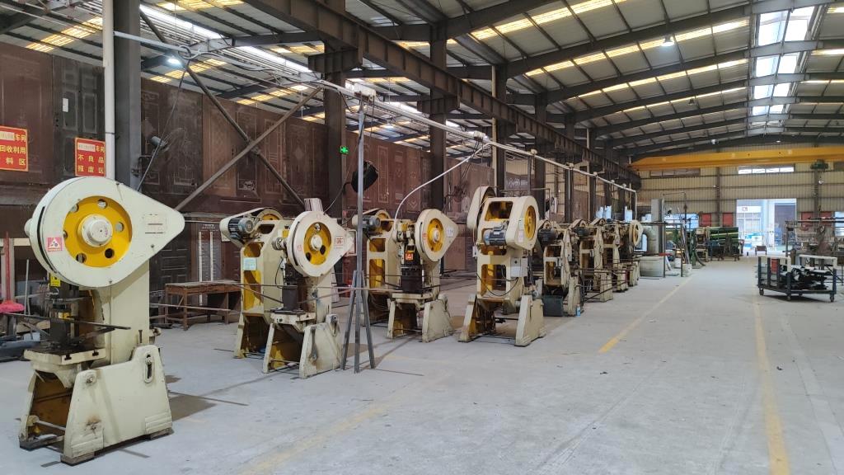
Zhejiang's advanced industrial ecosystem allows us to consolidate all stages of door production, from raw material procurement to final assembly, within our local facility. We source structural-grade aluminum profiles from regional smelting and extrusion partners to help reduce material handling costs.
This regional consolidation allows Larsom Door to run a vertically integrated production line that includes mechanical extrusion, hardware milling, surface anodizing, powder coating, and final assembly under one quality management system. Our streamlined process shortens production cycles and helps control manufacturing costs, allowing us to offer competitive pricing on bespoke configurations.
Additionally, our proximity to major international shipping hubs like Ningbo and Shanghai ports helps streamline overseas logistics, ensuring reliable transit times for large-scale construction projects and commercial distribution networks worldwide.
We engineer and manufacture our products to meet the building codes and energy performance standards of diverse global markets.
Tested to meet NFRC ratings for thermal insulation, alongside ASTM E283, E330, and E331 criteria for air infiltration, water resistance, and structural loading.
Complies with structural safety and energy loss regulations across the EU, featuring Class 4 air permeability and Class 8A water tightness.
Engineered to handle high wind pressures, utilizing toughened safety glass and heavy-duty structural frames suitable for cyclonic regions.
High-performance bi-fold systems must withstand complex mechanical forces, including high wind pressure and water exposure. Our designs incorporate interlocking structural mullions and double EPDM compression gaskets to form a weather-tight seal under pressure.
For regions prone to extreme weather, we offer thermal-break profiles with integrated drainage paths that channel water away from the threshold, preventing water leakage. Our heavy-duty hardware carriage systems feature stainless steel wheels and tracks that distribute the door's weight evenly, ensuring smooth operation under high loads.
Architectural bi-fold systems offer versatile, high-performance spatial partitioning for various residential and commercial settings.
Connects living spaces with outdoor terraces, balconies, and garden lawns. Incorporates recessed low-profile thresholds to prevent tripping hazards while maintaining clean sightlines.
Enables restaurants, hotels, and retail stores to create open-air dining areas and wide entrances, increasing foot traffic and seating capacity during pleasant weather.
Serves as configurable internal walls for offices and conference rooms. Delivers high acoustic isolation to ensure privacy when closed, and folds away to create large collaborative open areas.
Clear, technical explanations addressing common inquiries from commercial buyers, architects, and engineering partners.
Explore our broader range of specialized, secure, and energy-efficient entrance doors designed for hotels, apartments, and modern commercial projects.
 Larsom Door