Larsom Door
1 / 5
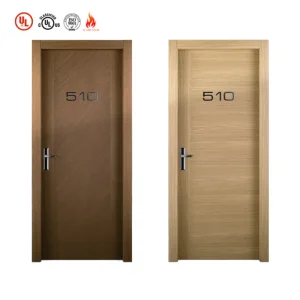
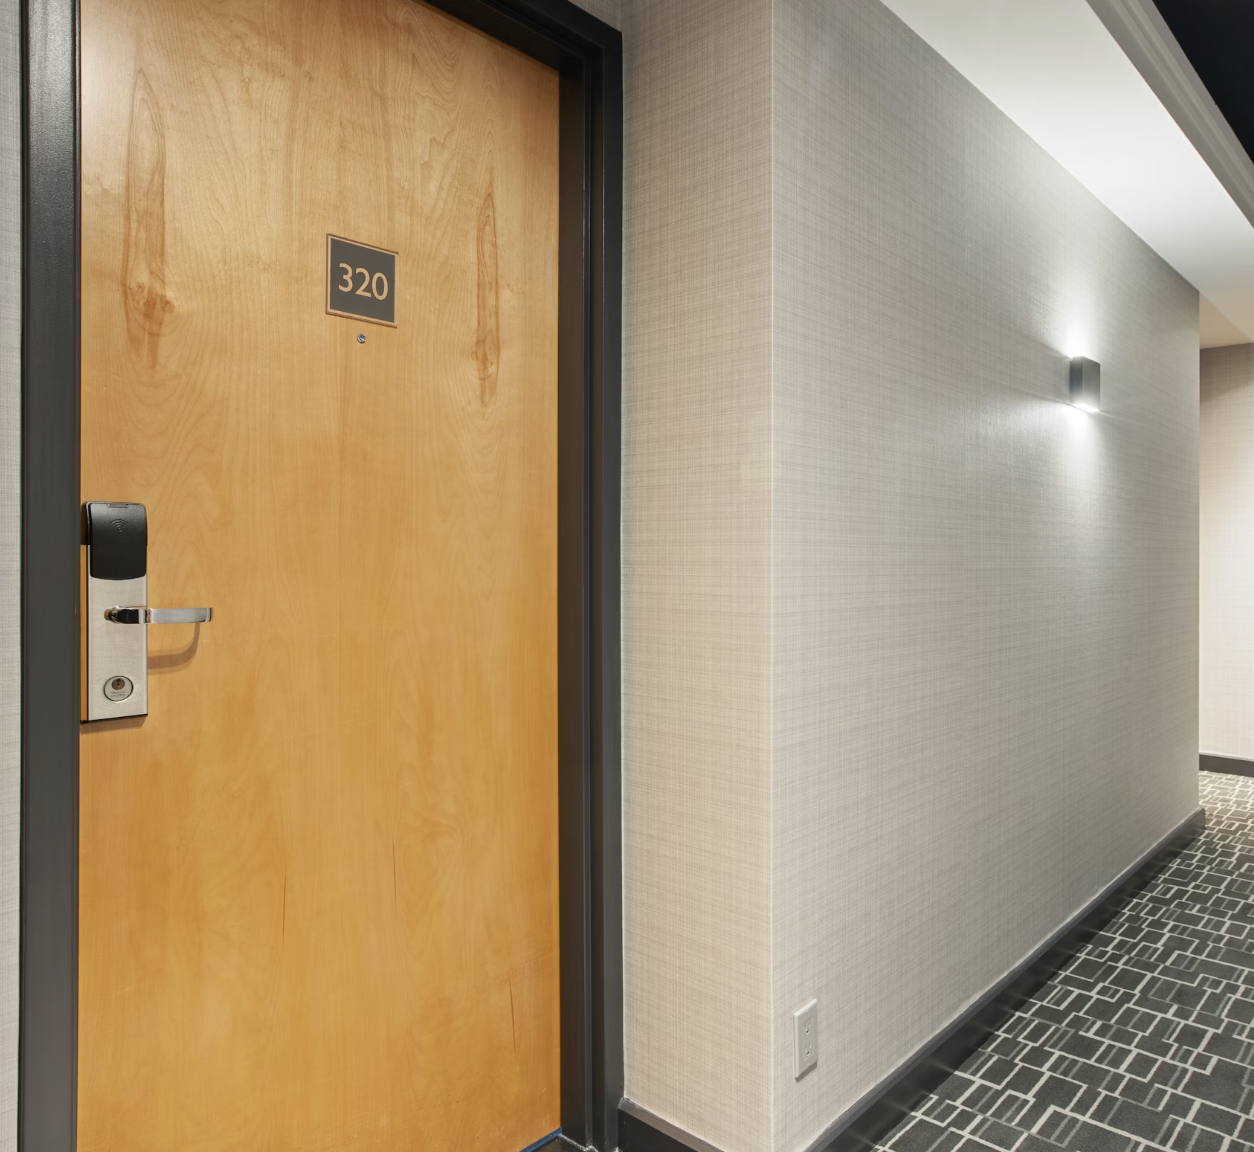
| Door frame sheet | 16Ga.(1.5mm) ,customized level is available |
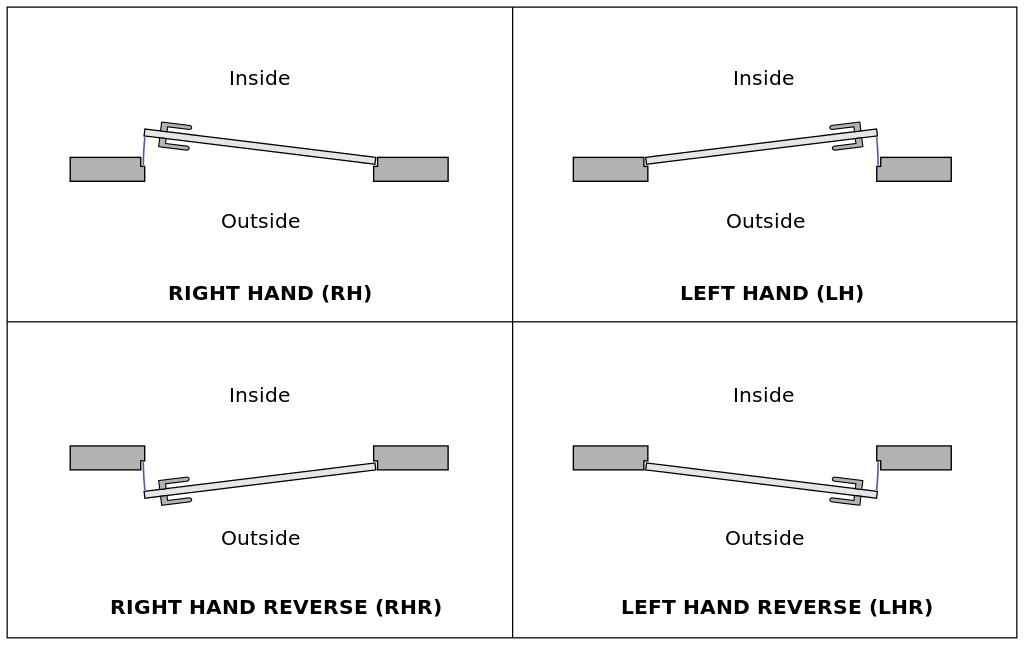
| Opening | swing /inward or outward |
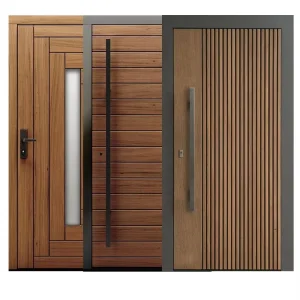
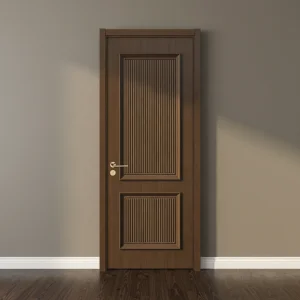
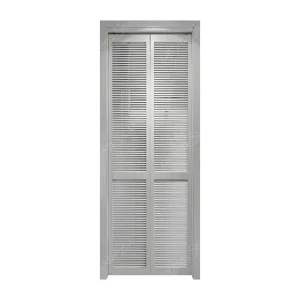
| Type | 2panel/6panel/flush panel/vision lite /louver |
| Material of leaf and frame | cold roll steel or Galvanized Steel or Galvannealed Steel |
| Filling material | Honeycomb,Polystyrene,Mineral Fire Board |
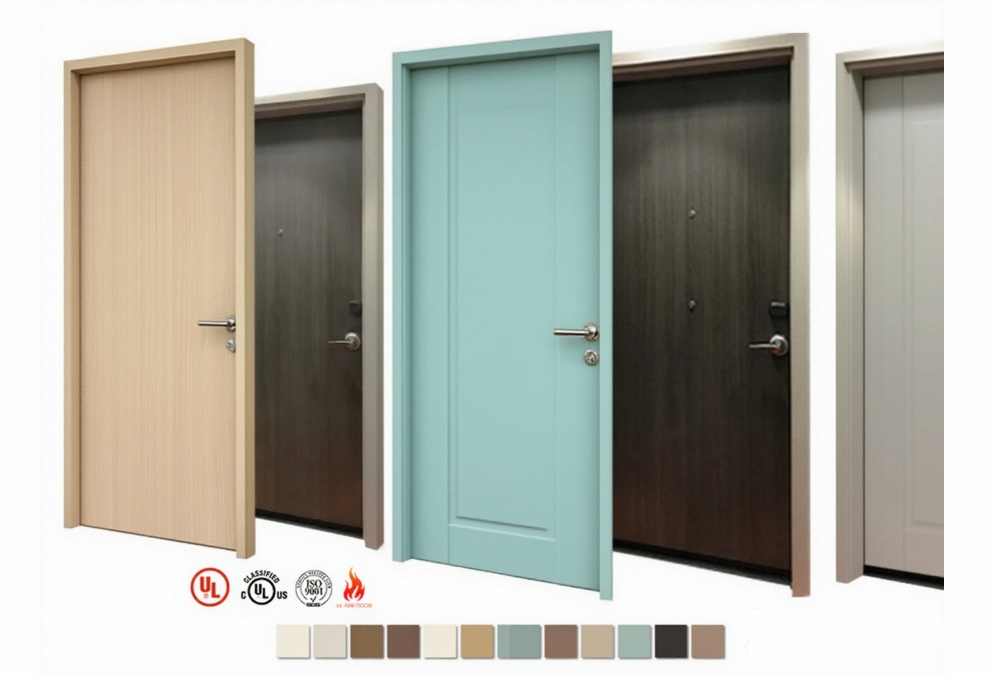
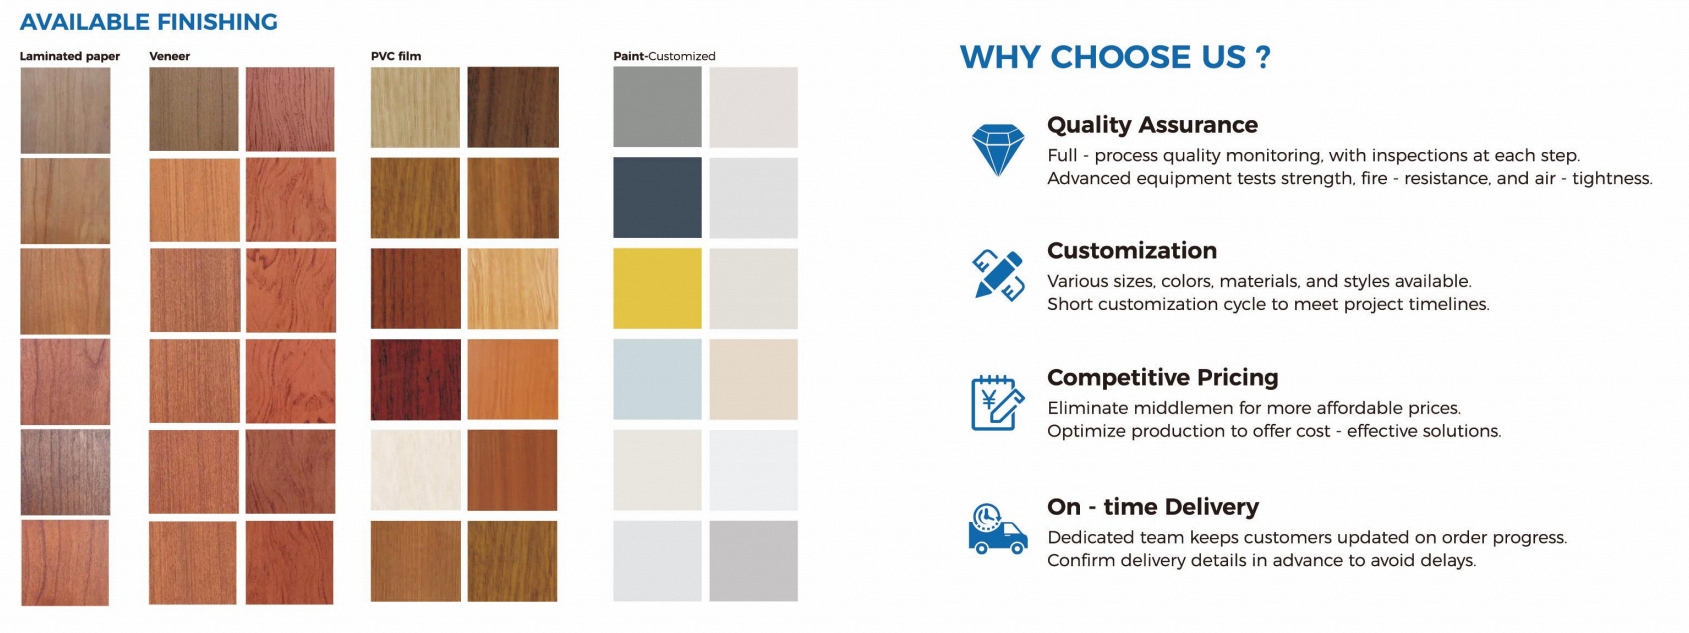
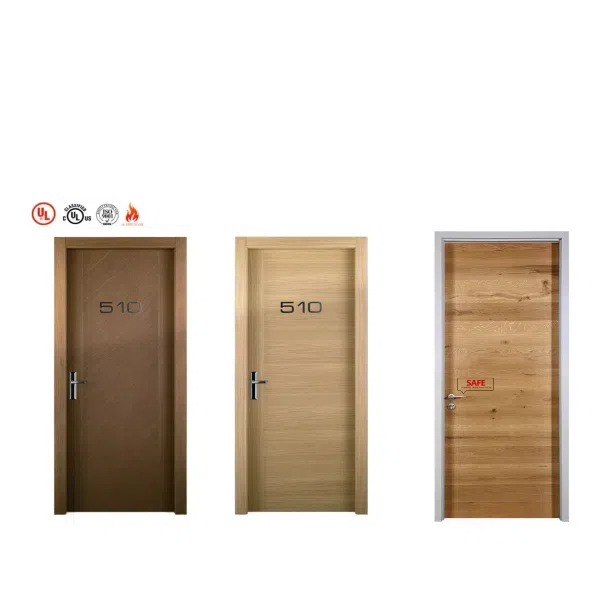
| Surface finish | factory Primer /finsih paint/power coated/wood grain finished |
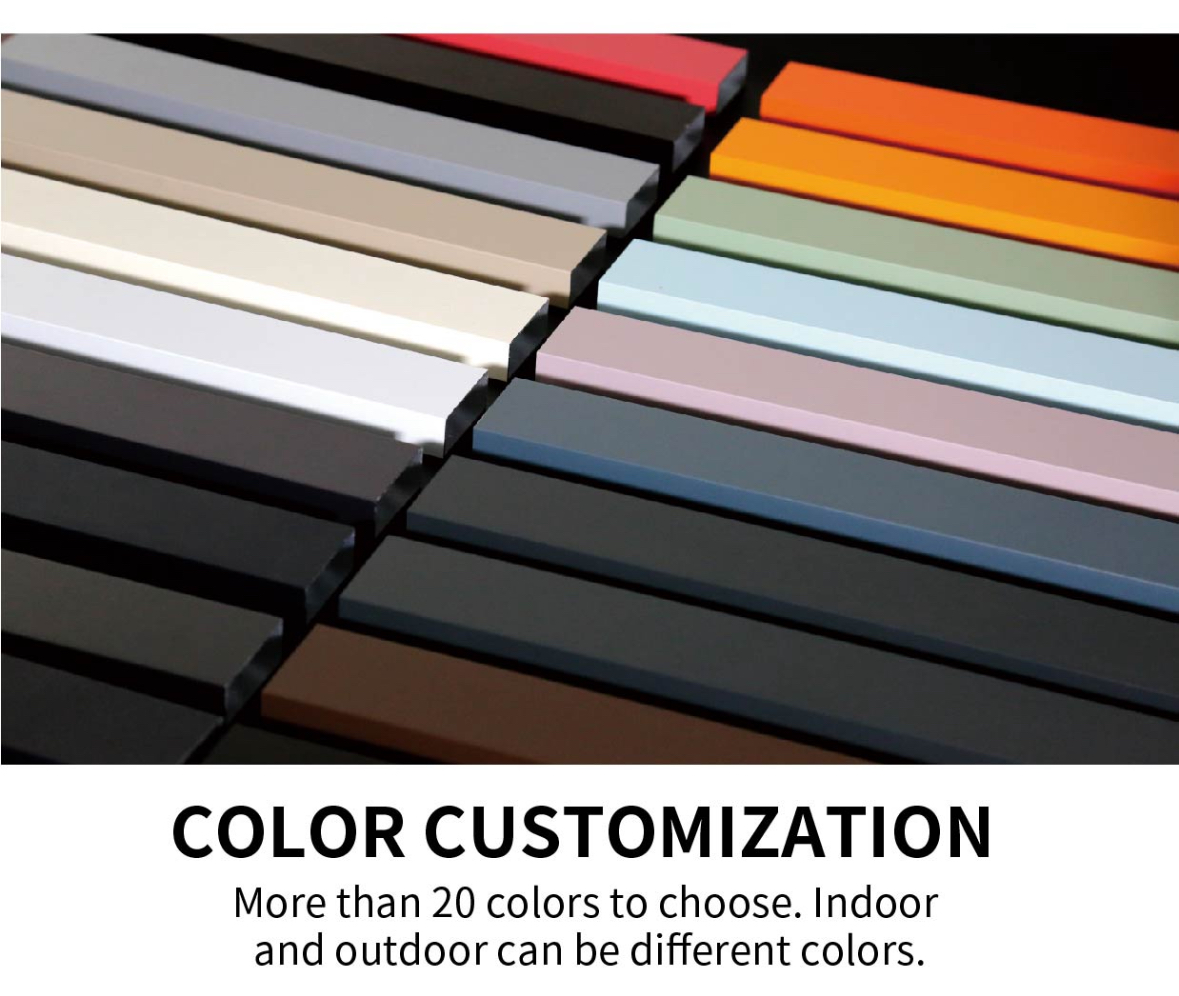
| Color | RAL color system or be customized as well |
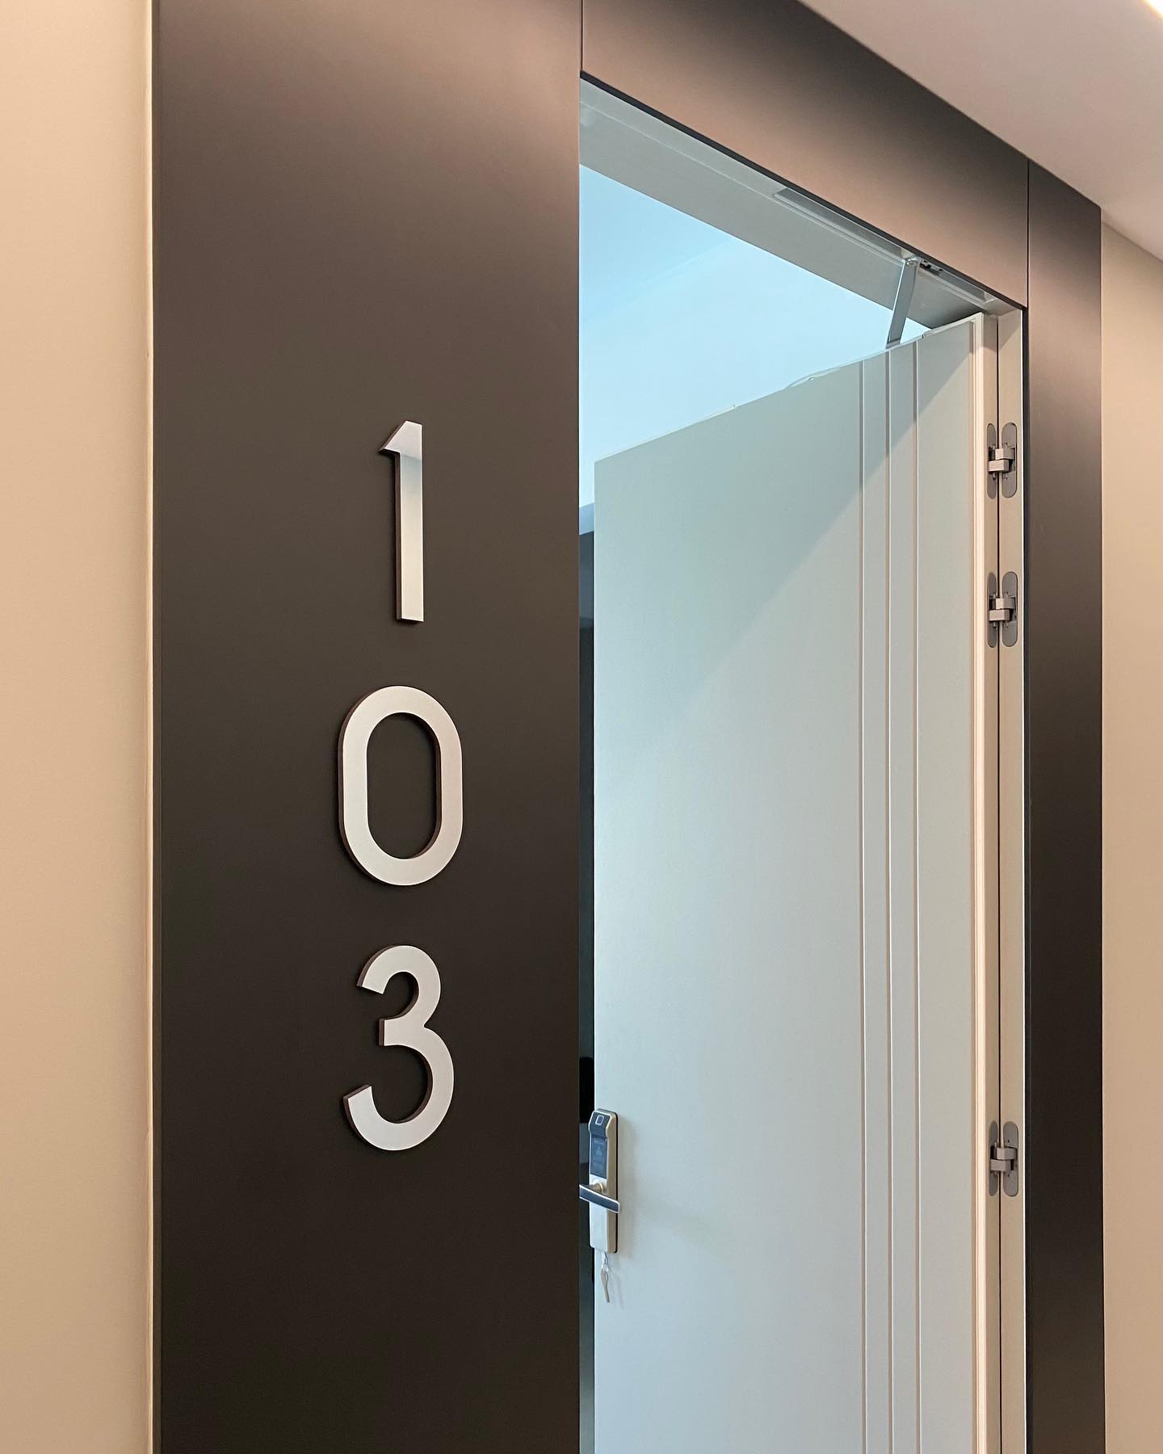
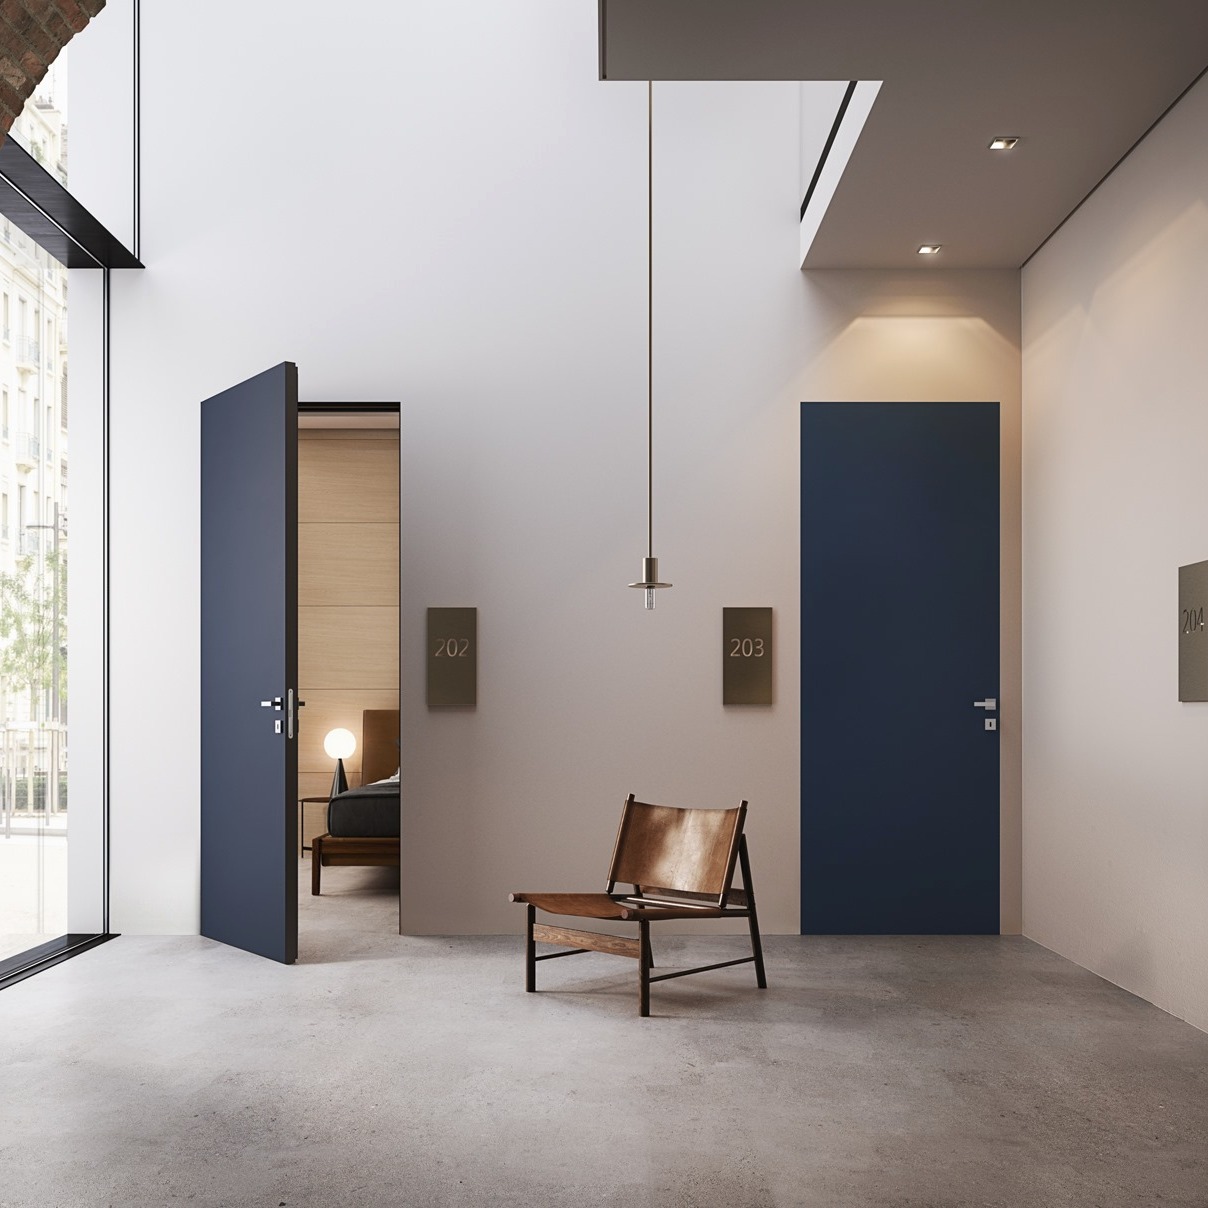
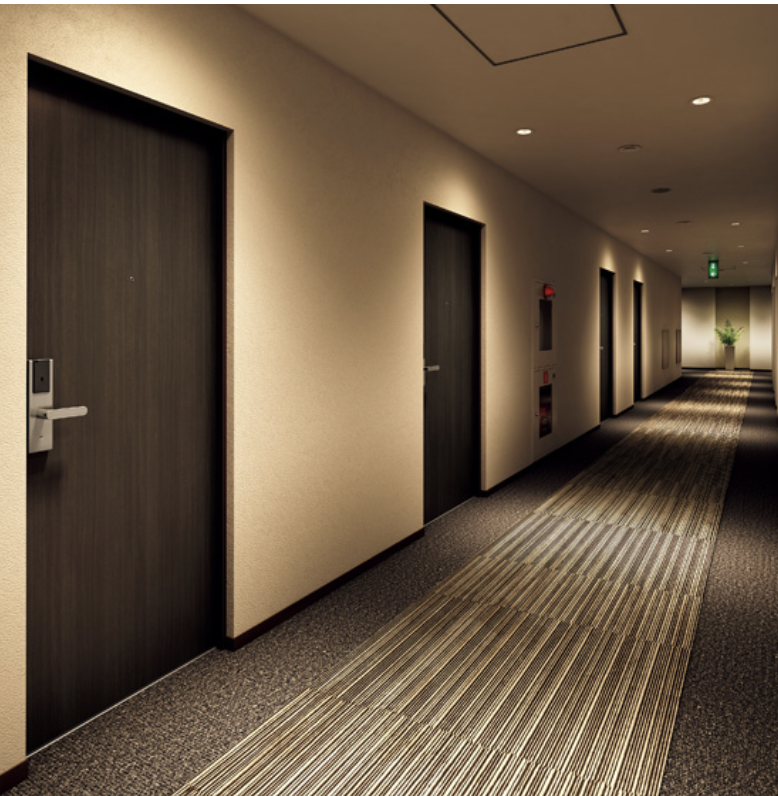
| Application | Suitable for building project,business,home decoration (Office,hotle,church,home and so on ) |
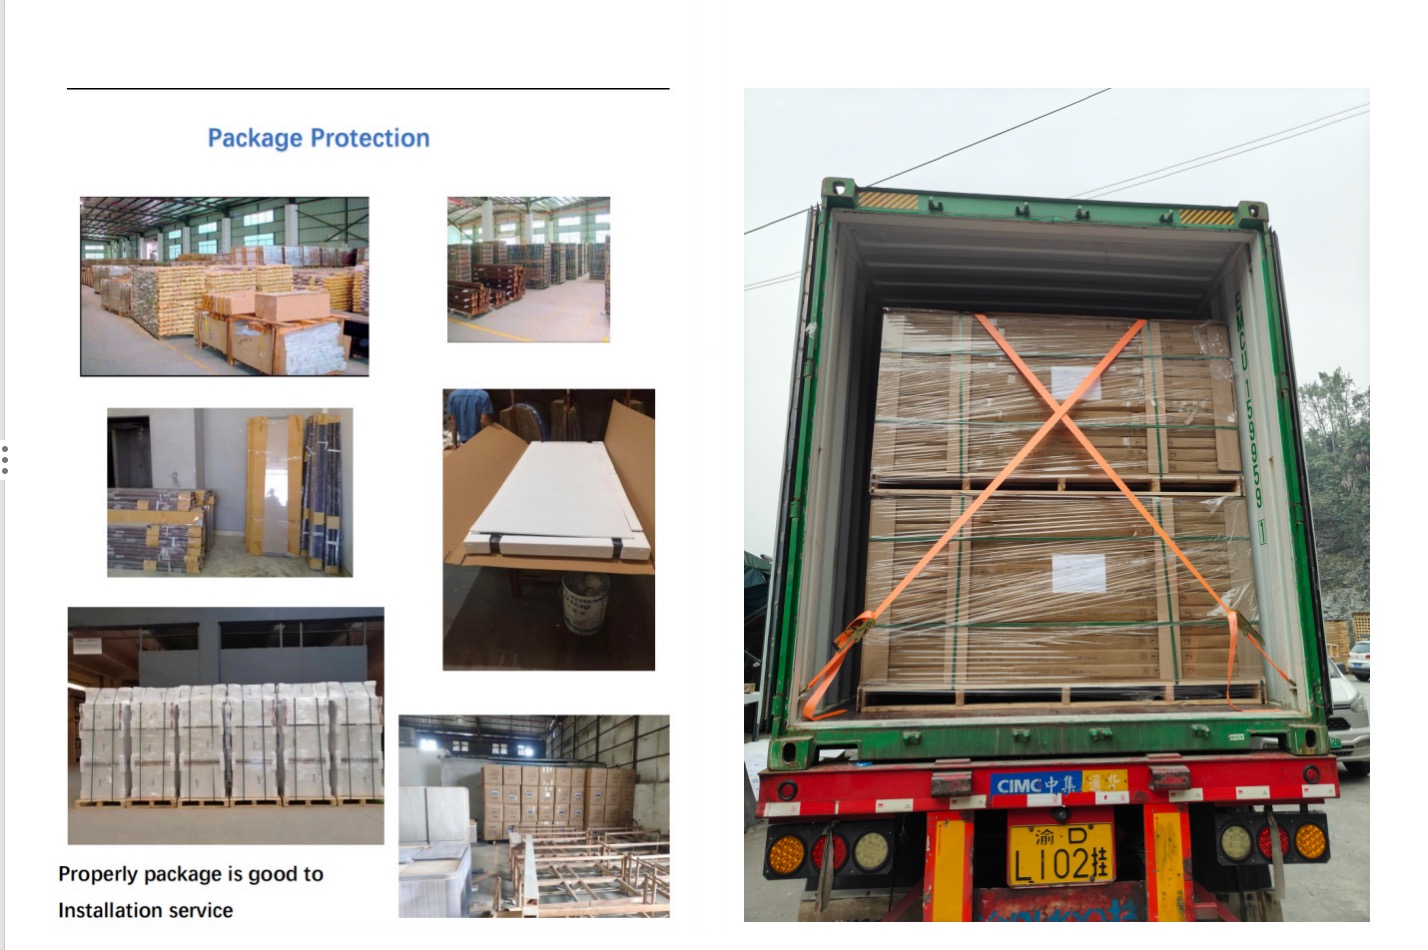
| Packing | in wooden case or steel pallet package |
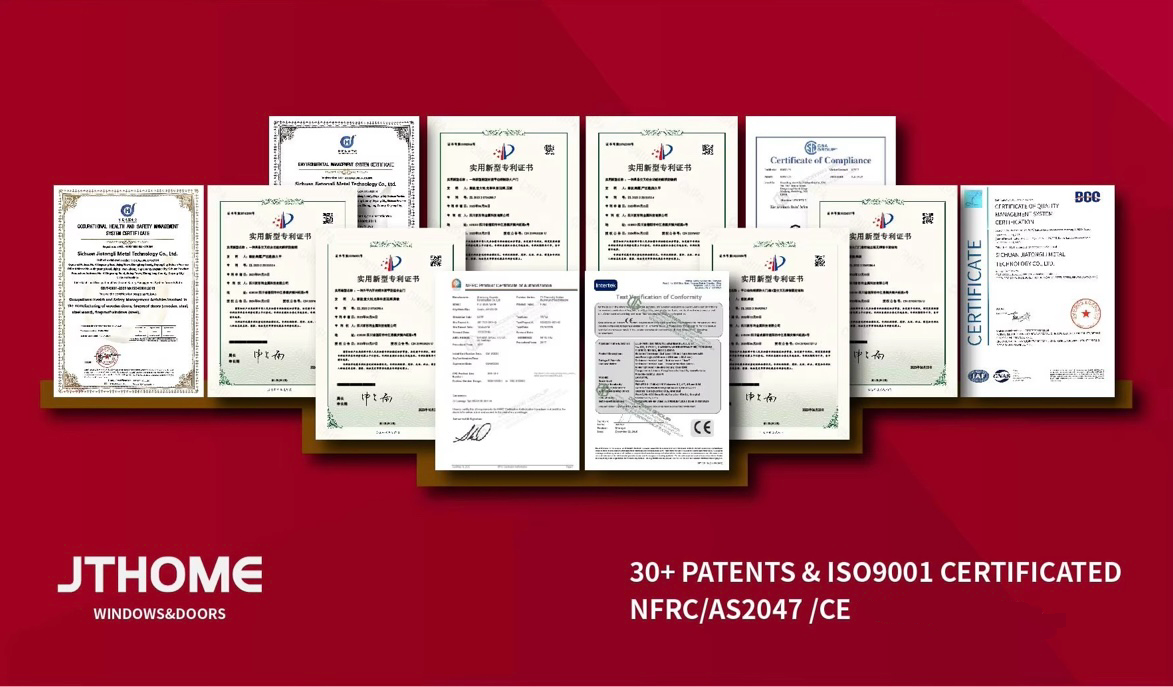
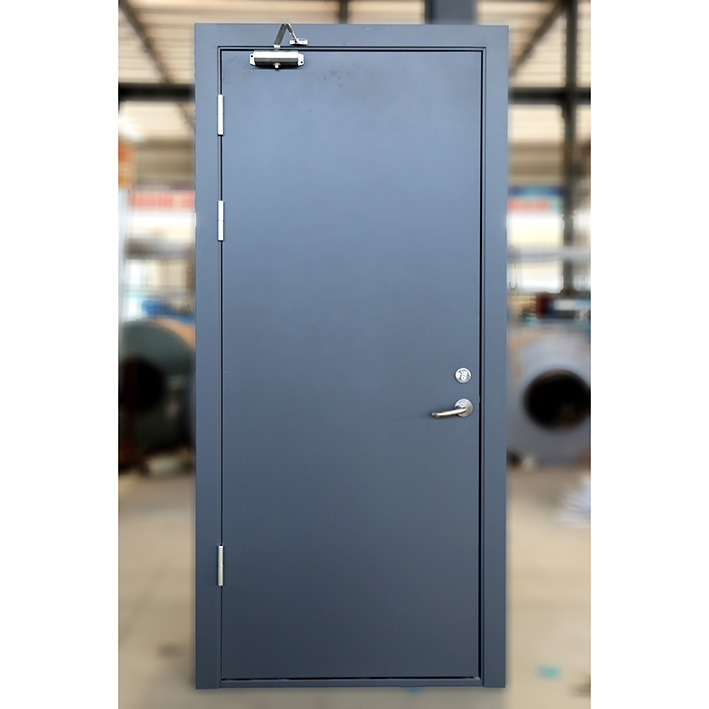
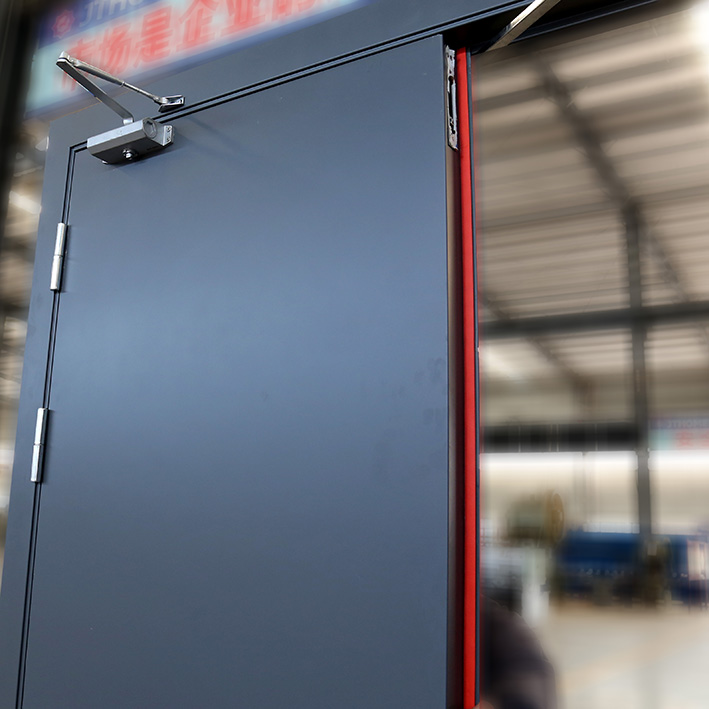
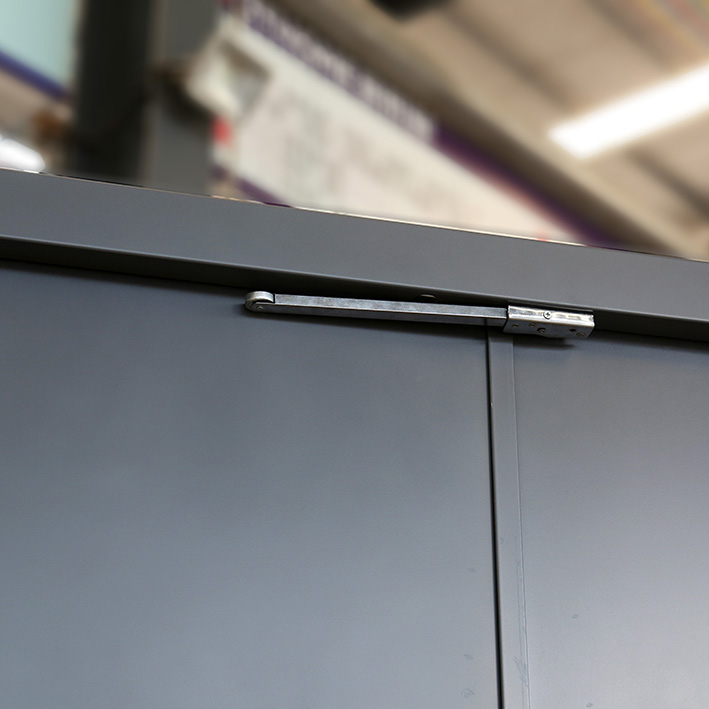
Fire doors on factory floors and logistics centres need to cope with the challenges of high-frequency use and harsh environments. For explosion-proof scenarios, it can withstand an explosion pressure of 0.2MPa and be fire-resistant for more than 2 hours.
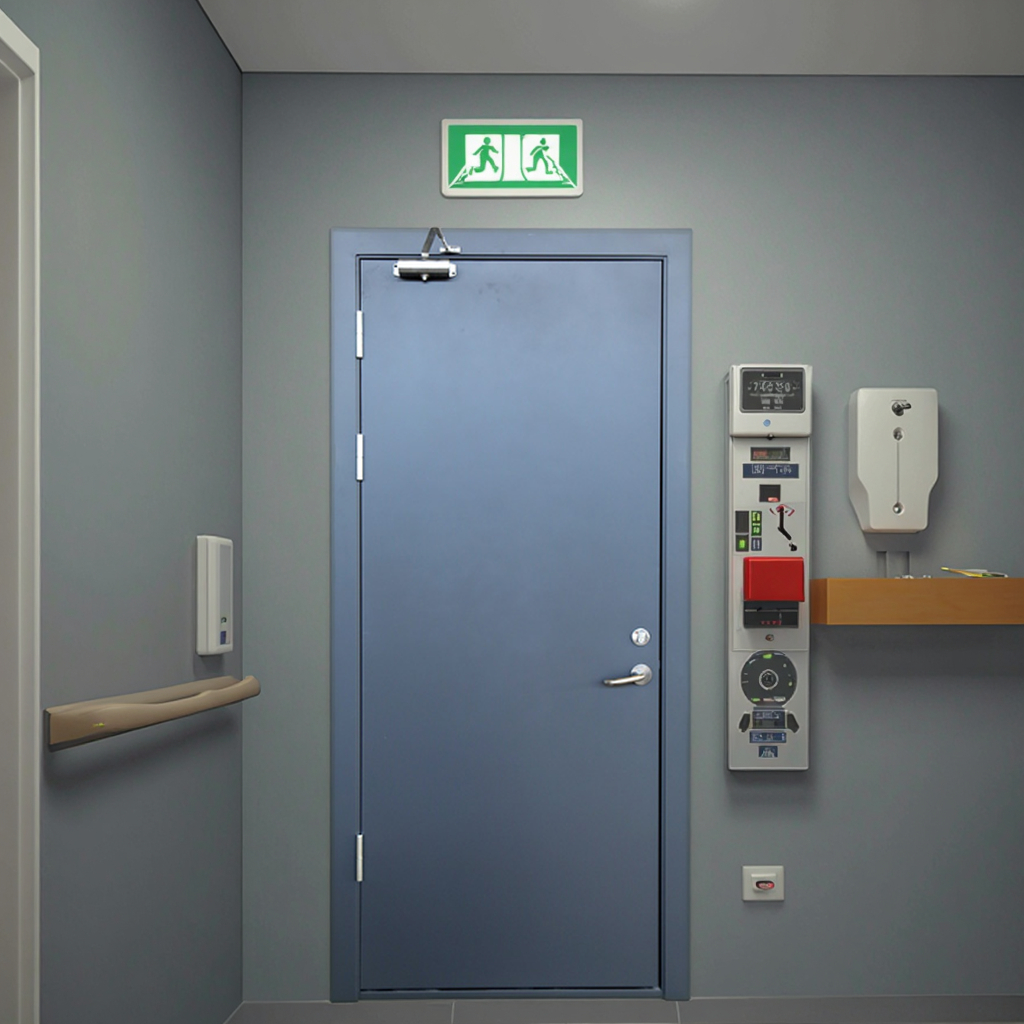
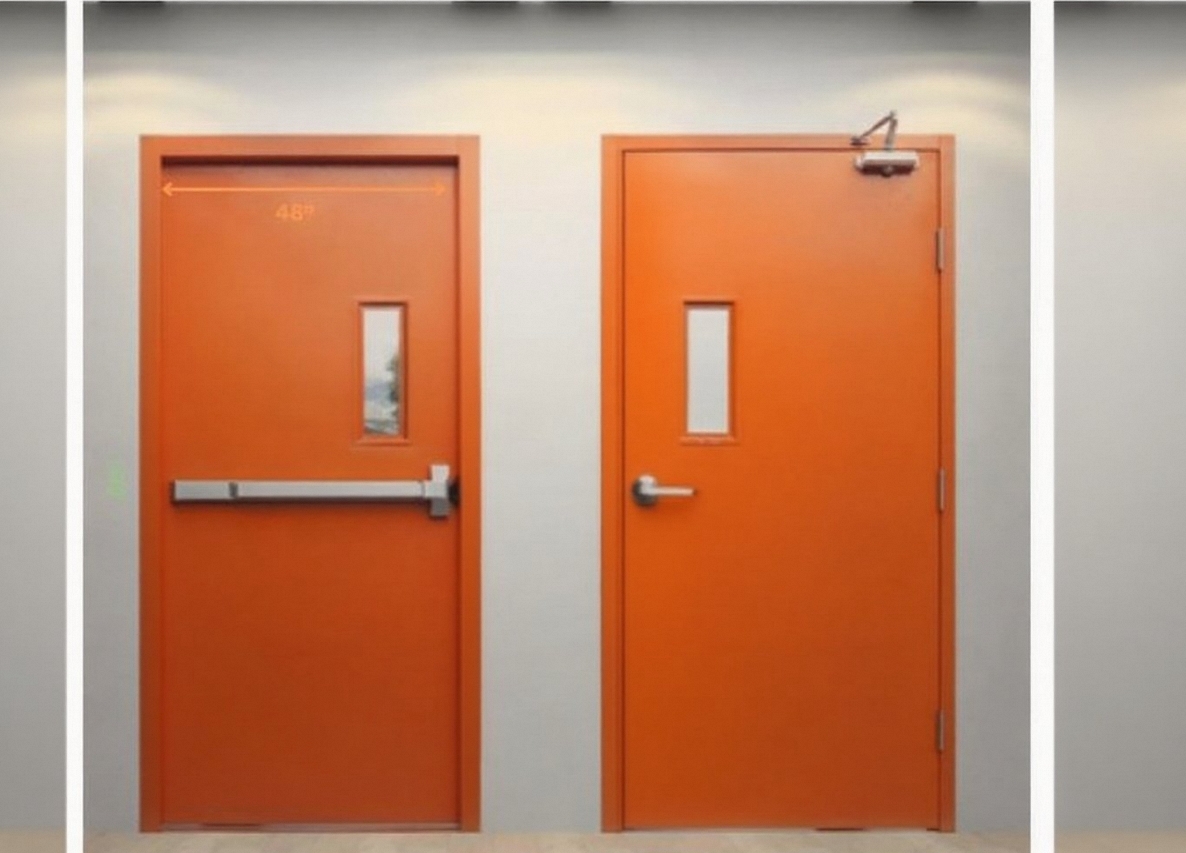
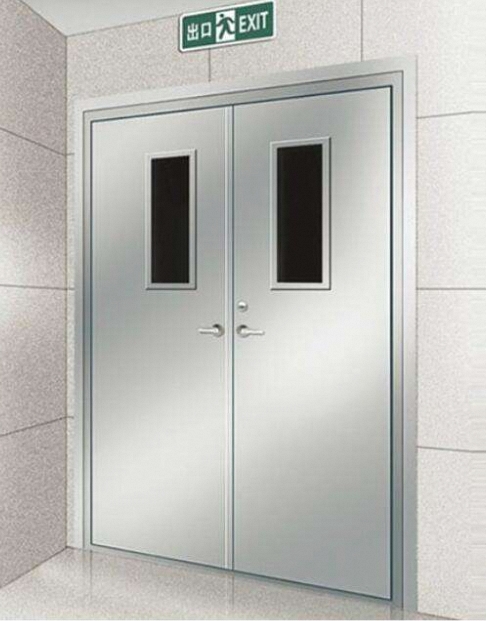
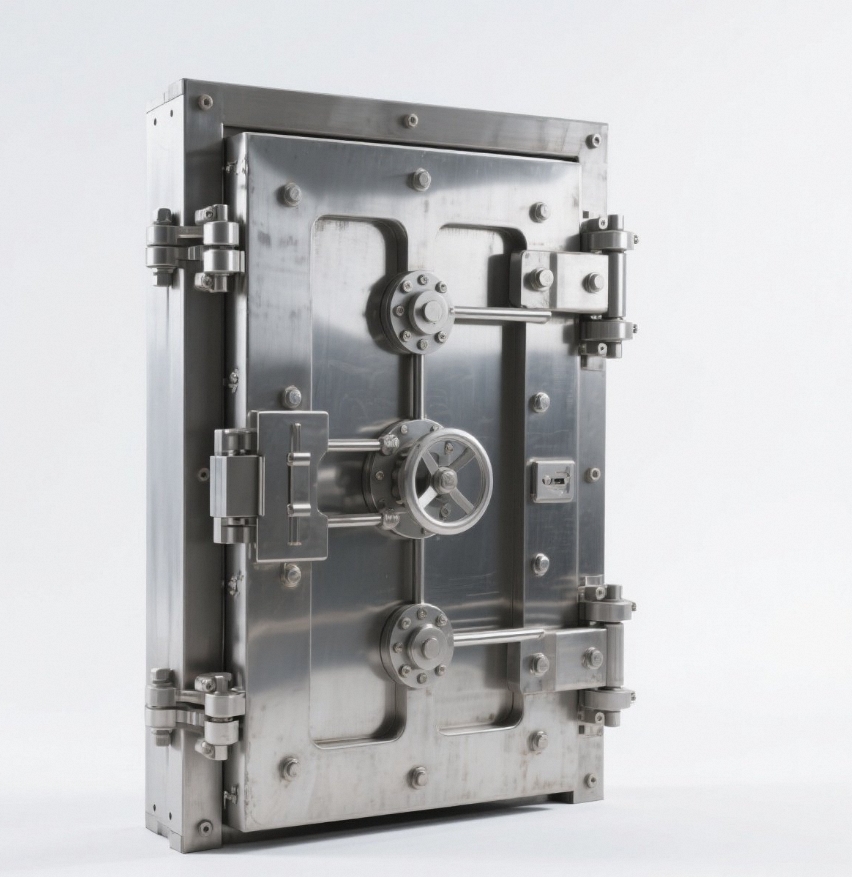
Fire doors in commercial complexes need to take into account both, high-end image and intelligent protection. The fire resistance limit is more than 1.5 hours, and with the temperature linkage door closer, it will automatically lock and trigger the fire alarm within 90 seconds in case of fire.
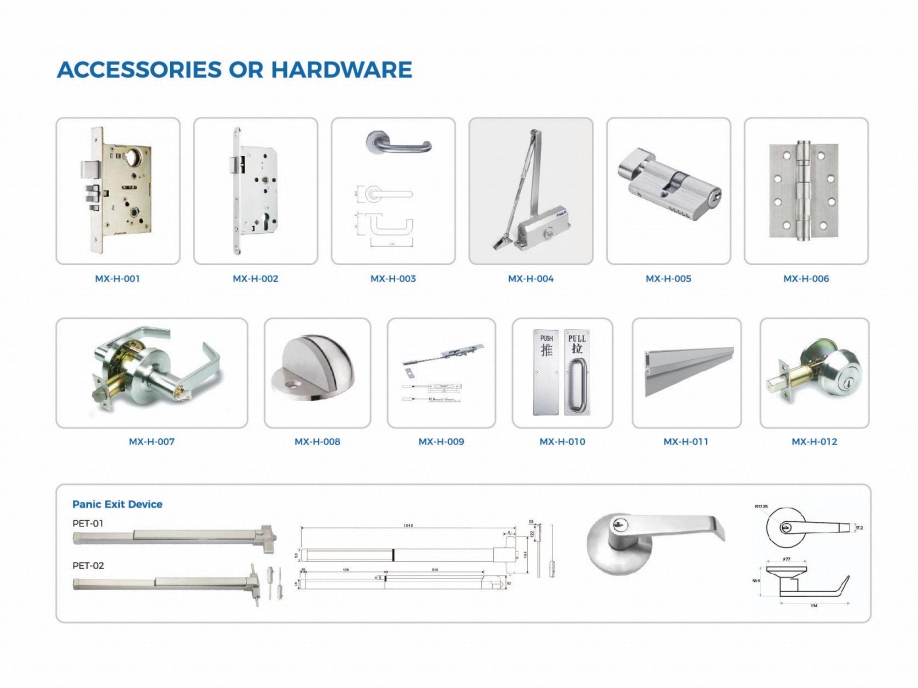
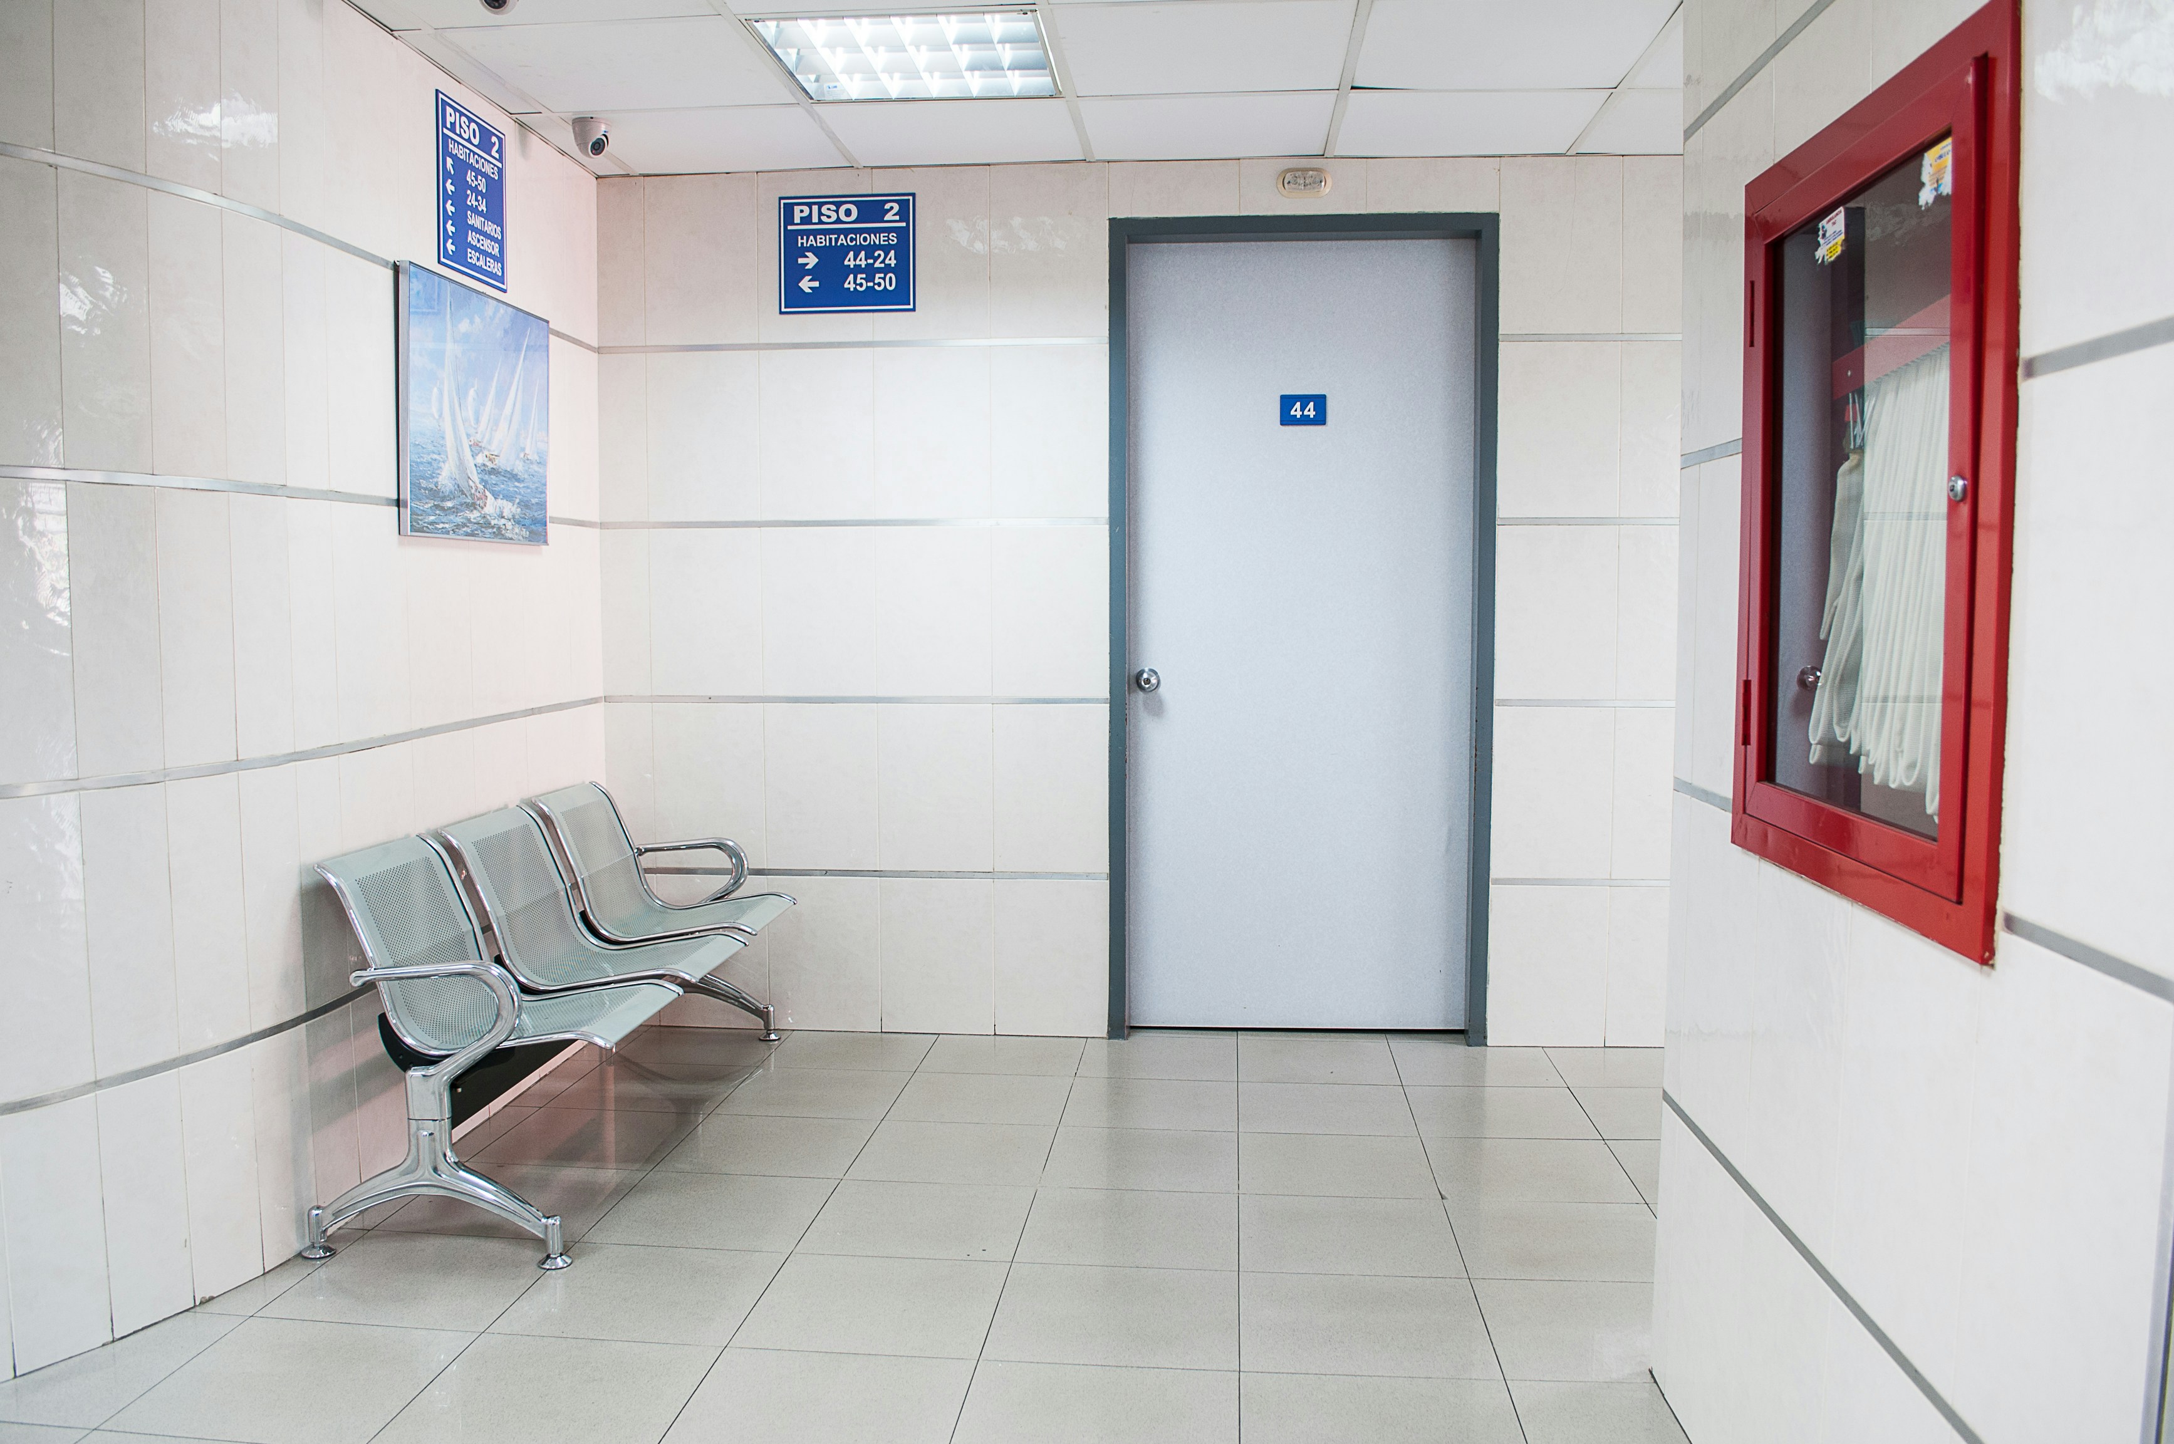
Public spaces such as hospitals and schools have strict requirements for fire doors. In school laboratories, steel fireproof doors must meet sound insulation standards and anti-collision designs, and be equipped with emergency push bar locks to ensure unobstructed evacuation routes in case of emergencies. The fire doors in government confidential areas are more integrated with metal shielding functions, which not only prevent fire but also prevent the leakage of electromagnetic information.
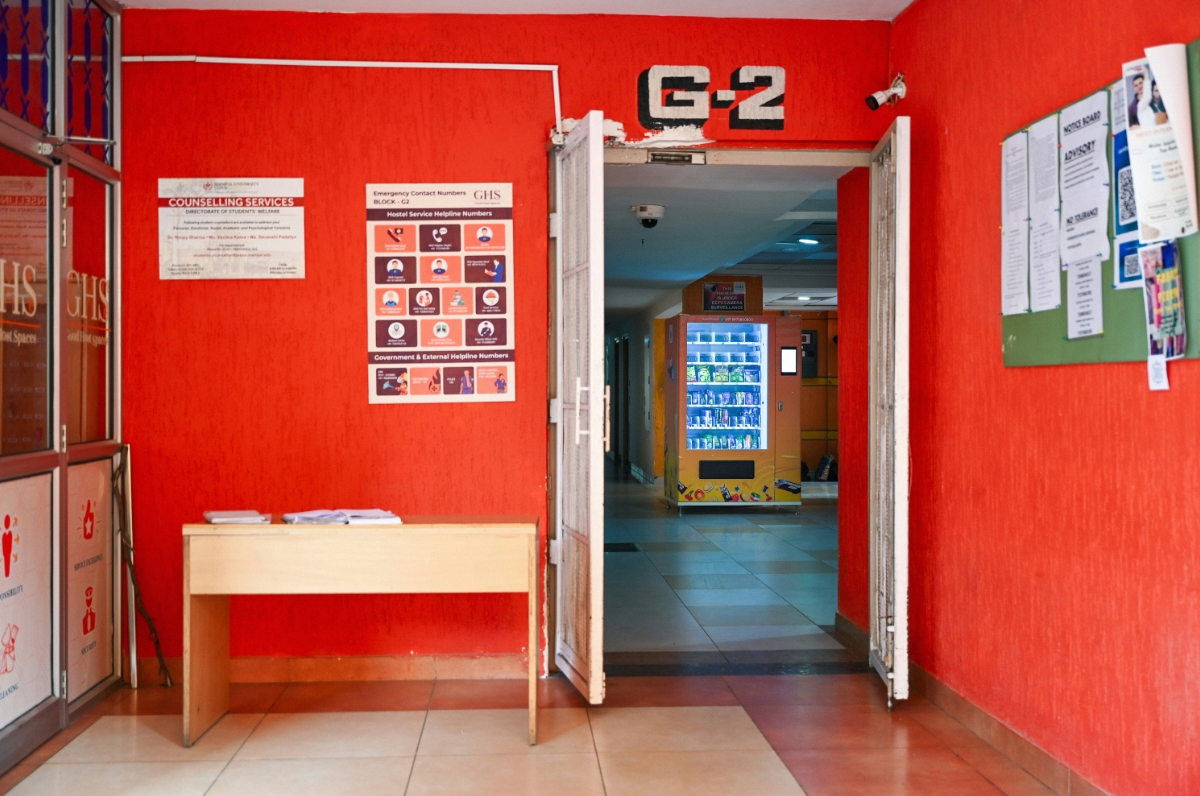

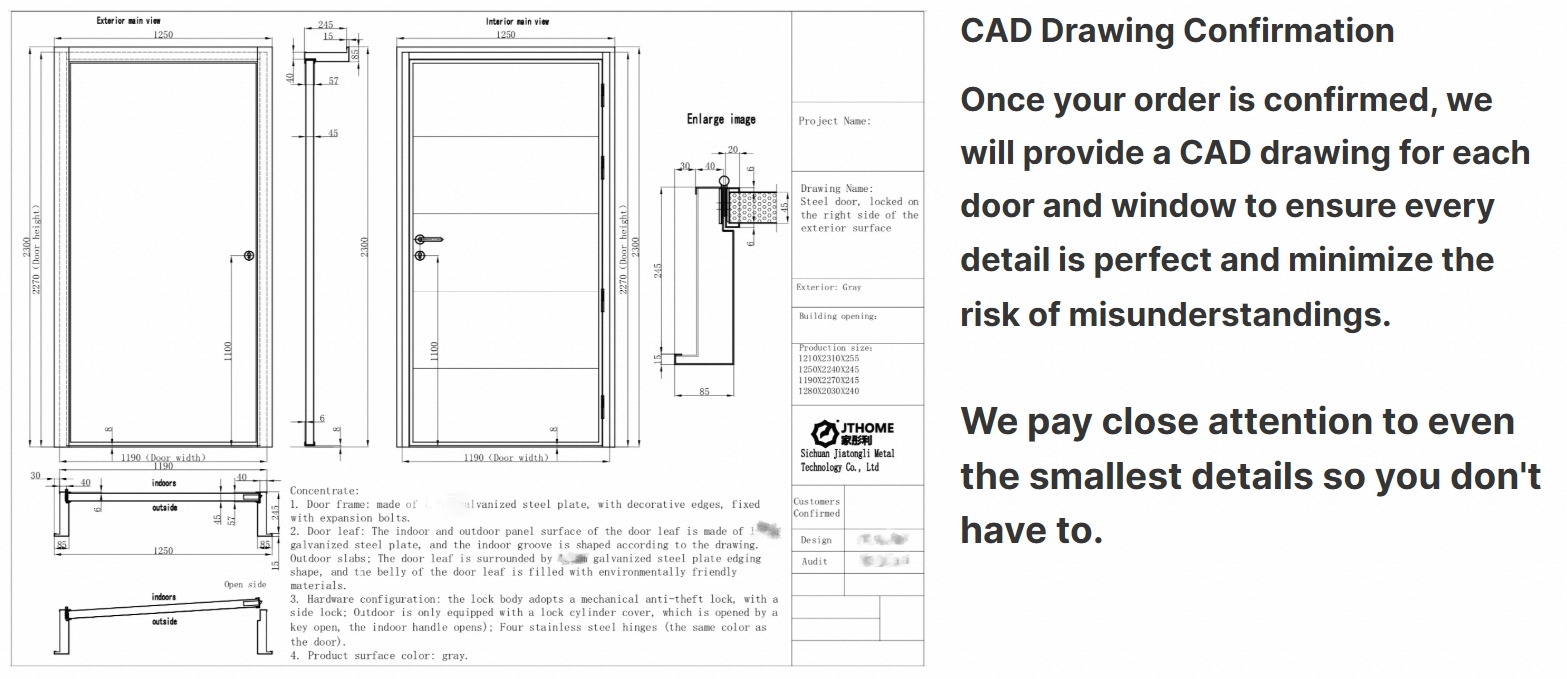

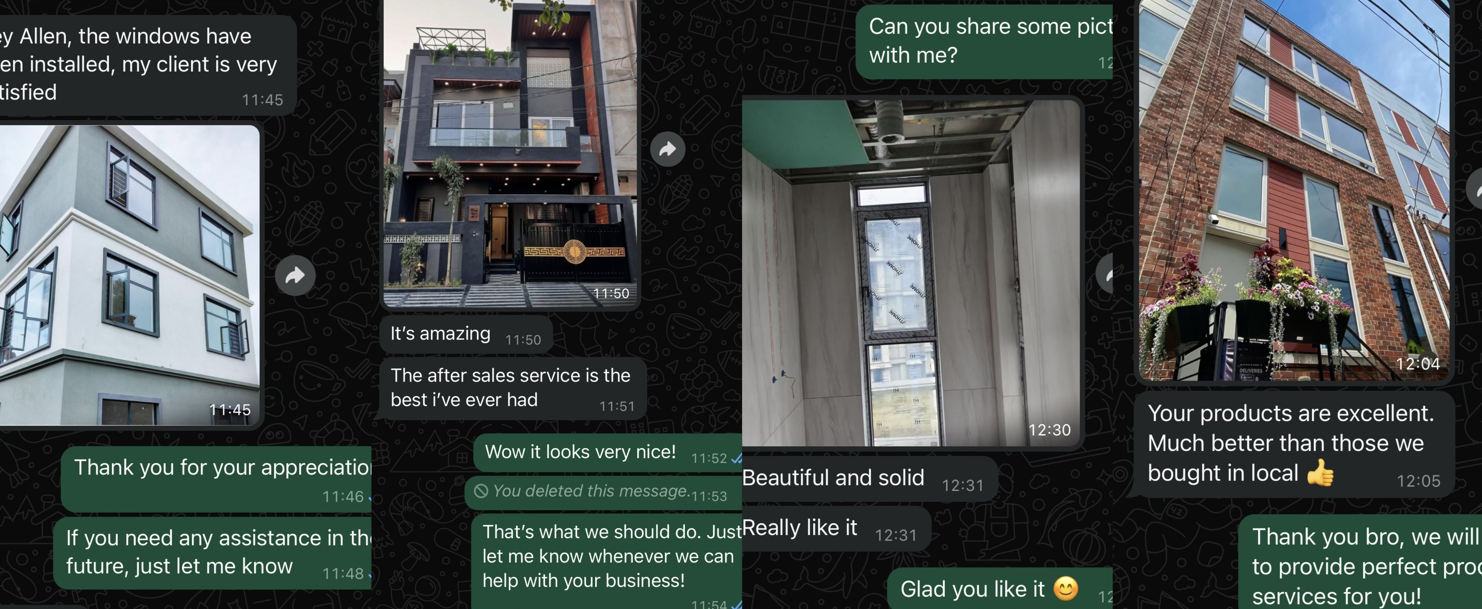
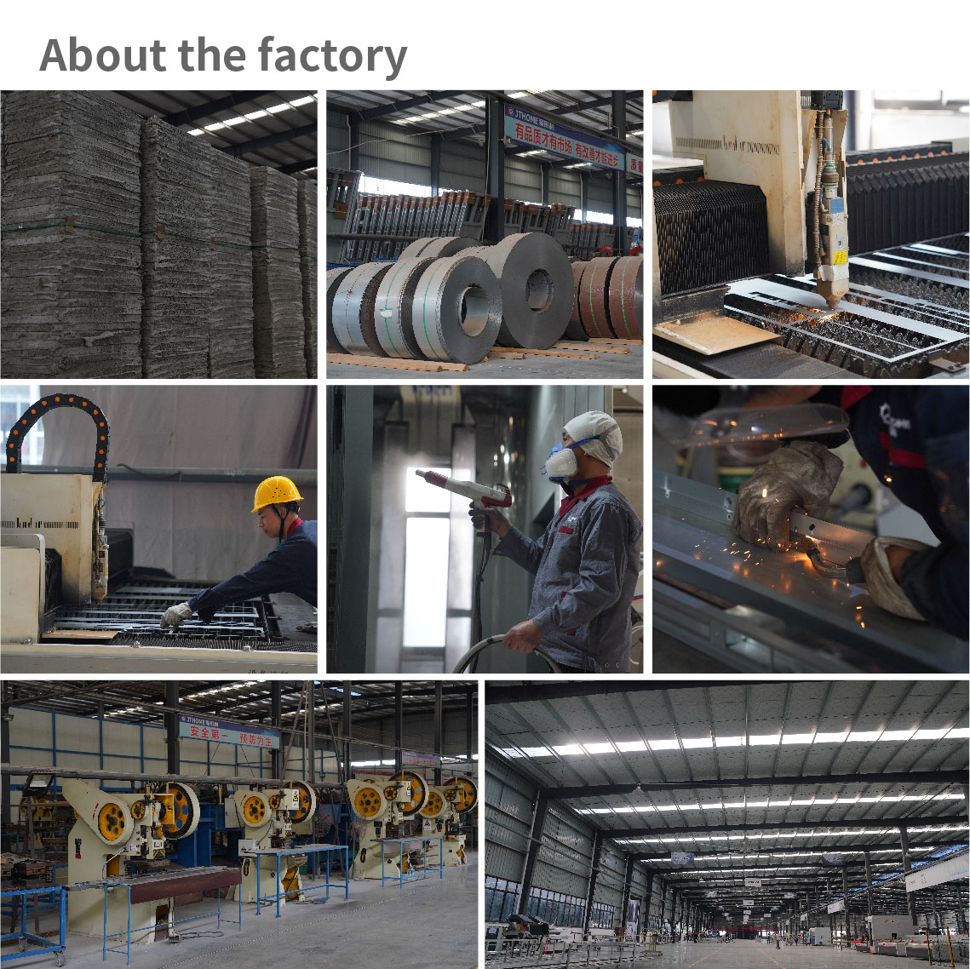
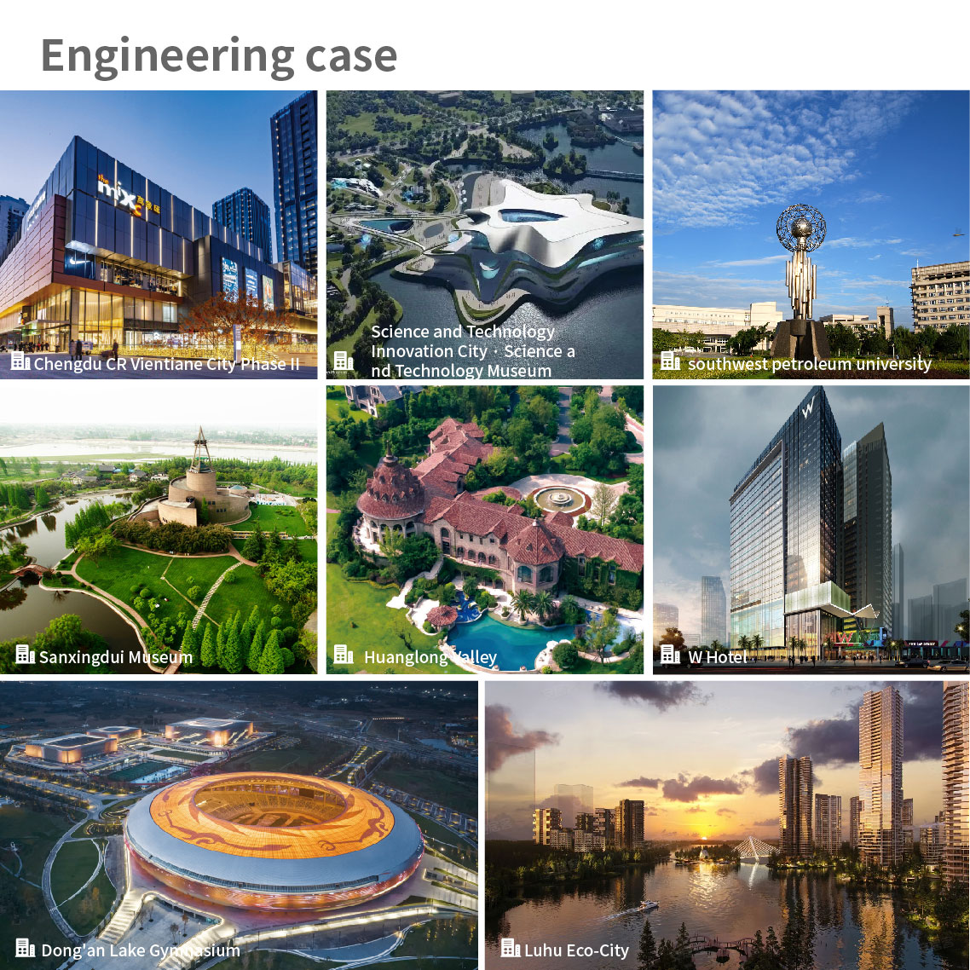
We are delighted and eagerly anticipate establishing a long-term partnership with you, much like our other partners in Asia. Our services and expertise in windows and doors can assist our partners in saving considerable time and money. We have been serving the Asian market for over 20 years, offering the most professional plans and meaningful designs at ideal prices to cater to our clients' highly customized needs. Leveraging our professional knowledge, we provide complimentary CAD and BIM drawing design development, encompassing elevation drawings, detailed drawings, and installation designs. By analyzing the overall plan, we assist clients in accurately managing their budgets, including offering solution designs to help identify products within the cost parameters. For instance, employing lower-cost products in inconspicuous areas to reduce the overall budget: if the orientation is not exposed to prolonged sunlight, avoid using Low-E glass.